
Makiko Tanaka
Crown Properties International
(947) 208-4507
28 Total Sales
1 in Troy
$420,000 Price
Estimated Value: $823,119
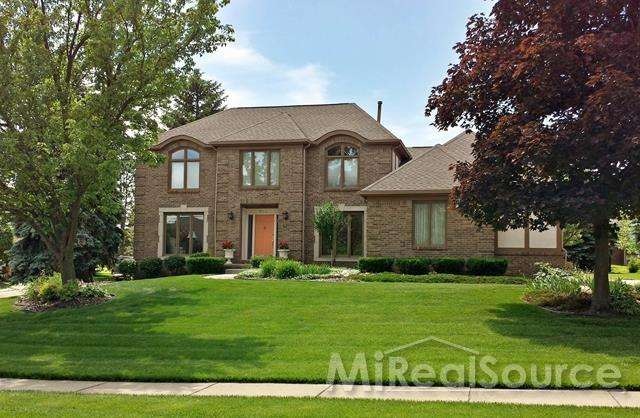
Muntiple offers, highest and best due by 7pm Thursday June 25th at 7pm. Gorgeous 4 bedroom brick colonial located on a cul-de-sac in Oak River East and in award winning Troy school district- Bemis Elementary, Boulan Park Middle and Troy High! Home features brand new carpet throughout, new furnace and AC with 10 year warranty. Formal living and dining room, along with large eat-in kitchen and spacious family room, make this home ideal for entertaining friends and family. The second floor features a large master bedroom and three additional bedrooms. Full finished basement with bar area, also features a huge 23x20 storage or work room! Relax on the maintenance free composite deck with trellis in the summer, overlooking beautifully landscaped yard. You will not be disappointed, home is immaculate and well maintained, pride of ownership shows!
Last Agent to Sell the Property
James Silver
Keller Williams Troy License #MISPE-6501302927 Listed on: 06/22/2015
Last Buyer's Agent
. Non Mls Member
NON MLS Member License #MISPE
We collect this data history from publicly available records. To have your information removed, we recommend requesting removal directly through your county’s website.
Makiko Tanaka
Crown Properties International
(947) 208-4507
28 Total Sales
1 in Troy
$420,000 Price
Leanne Smits
Real Estate One-Royal Oak
(947) 282-9638
62 Total Sales
1 in Troy
$434,000 Price
Bryan Best
Max Broock, REALTORS®-Troy
(947) 886-8187
51 Total Sales
3 in Troy
$525K - $603K Price Range
David Petrouleas
EXP Realty Shelby Twp
(313) 992-1544
67 Total Sales
5 in Troy
$377K - $520K Price Range
Petra Mattern
KW Showcase Realty
(248) 406-6904
24 Total Sales
2 in Troy
$411K - $490K Price Range
Timothy Tripon
Community Choice Realty Inc
(947) 218-7245
52 Total Sales
3 in Troy
$55K - $255K Price Range
We collect this data history from publicly available records. To have your information removed, we recommend requesting removal directly through your county’s website.
| Year | Tax Paid | Tax Assessment Tax Assessment Total Assessment is a certain percentage of the fair market value that is determined by local assessors to be the total taxable value of land and additions on the property. | Land | Improvement |
|---|---|---|---|---|
| 2022 | $8,399 | $258,250 | $0 | $0 |
| 2015 | $8,605 | $226,630 | $0 | $0 |
| 2014 | -- | $203,100 | $0 | $0 |
| 2011 | -- | $186,340 | $0 | $0 |
JS
Seller's Agent in 2015
James Silver
Keller Williams Troy
.N
Buyer's Agent in 2015
. Non Mls Member
NON MLS Member
Source: Michigan Multiple Listing Service
MLS Number: 31249288
APN: 20-17-327-026
Disclaimer: Certain information contained herein is derived from information provided by parties other than Homes.com. All information provided is deemed reliable, but is not guaranteed to be accurate and should be independently verified.
Source MLS: MiRealSource
Provided through IDX via MiRealSource. Courtesy of MiRealSource Shareholder. Copyright MiRealSource.
The information published and disseminated by MiRealSource is communicated verbatim, without change by MiRealSource, as filed with MiRealSource by its members. The accuracy of all information, regardless of source, is not guaranteed or warranted. All information should be independently verified.
Copyright 2026 MiRealSource. All rights reserved. The information provided hereby constitutes proprietary information of MiRealSource, Inc. and its shareholders, affiliates and licensees and may not be reproduced or transmitted in any form or by any means, electronic or mechanical, including photocopy, recording, scanning or any information storage and retrieval system, without written permission from MiRealSource, Inc.
Ask me questions while you tour the home.