
Temi Akojie
Keller Williams Capital Properties
(240) 474-9350
132 Total Sales
1 in Hillbrook
$418,500 Price
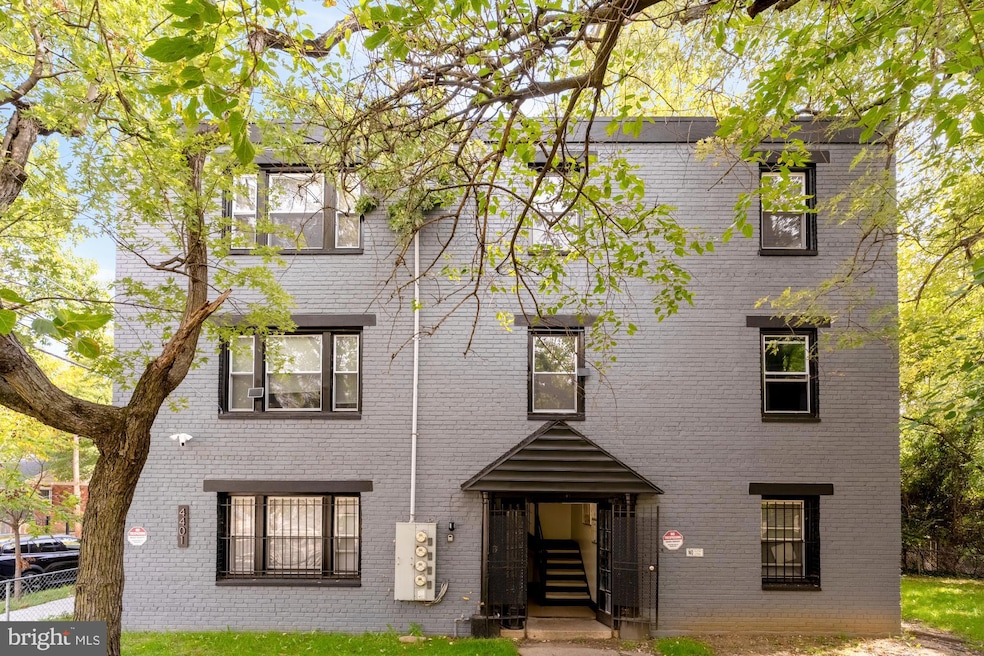


Charming and updated DC home on a quiet Deanwood block. Enjoy an open living area, modern kitchen, spacious bedrooms, and a flexible lower level perfect for extra living space or an office. Private backyard for relaxing or entertaining. Close to Metro, 295, parks, and local amenities. Your move-in–ready DC gem awaits!
Last Agent to Rent the Property
(410) 321-1035 tiffany@harrishawkinsandco.com Century 21 Harris Hawkins & Co. Brokerage Phone: 4103211035 License #RSR004816 Listed on: 09/27/2025
Last Renter's Agent
(410) 321-1035 tiffany@harrishawkinsandco.com Century 21 Harris Hawkins & Co. Brokerage Phone: 4103211035 License #RSR004816 Listed on: 09/27/2025
Temi Akojie
Keller Williams Capital Properties
(240) 474-9350
132 Total Sales
1 in Hillbrook
$418,500 Price
Melanie Gamble
212 Degrees Realty, LLC
(240) 695-1558
100 Total Sales
1 in Hillbrook
$292,500 Price
Saurabh Prakash
Samson Properties
(240) 468-4196
99 Total Sales
1 in Hillbrook
$275,000 Price
Shameeka Price
Capital Structures Real Estate, LLC.
(240) 337-0934
61 Total Sales
1 in Hillbrook
$320,000 Price
Coni Otto
Long & Foster Real Estate, Inc.
(202) 929-0811
58 Total Sales
1 in Hillbrook
$410,000 Price
Jean Kacou Aboi
Terra Prima Realty
(703) 721-4953
117 Total Sales
2 in Hillbrook
$280K - $433K Price Range
We collect this data history from publicly available records. To have your information removed, we recommend requesting removal directly through your county’s website.
| Date | Buyer | Sale Price | Title Company |
|---|---|---|---|
| $580,000 | Community Title | ||
| 4401 Gault Place Ne Llc | $109,900 | -- | |
| Mcgee Peter | $500,000 | -- | |
| Lebrew Akinyele K | $340,000 | -- | |
| Padilla Savino | $257,000 | -- | |
| Capitol Homes Gault Gp | $22,000 | -- |
We collect this data history from publicly available records. To have your information removed, we recommend requesting removal directly through your county’s website.
| Date | Status | Borrower | Loan Amount |
|---|---|---|---|
| Open | $49,000 | ||
| Open | Etim-Edet Ate | $560,642 | |
| Previous Owner | Mcgee Peter | $360,000 | |
| Previous Owner | Lebrew Akinyele K | $334,700 |
We collect this data history from publicly available records. To have your information removed, we recommend requesting removal directly through your county’s website.
| Date | Event | Price | List to Sale | Price per Sq Ft | Prior Sale |
|---|---|---|---|---|---|
| 05/24/2026 05/24/26 | Rented | $2,300 | 0.0% | -- | |
| 01/26/2026 01/26/26 | Price Changed | $2,300 | -16.4% | $1 / Sq Ft | |
| 09/27/2025 09/27/25 | For Rent | $2,750 | 0.0% | -- | |
| 07/05/2023 07/05/23 | Sold | $580,000 | -23.6% | $189 / Sq Ft | View Prior Sale |
| 06/05/2023 06/05/23 | Pending | -- | -- | -- | |
| 05/03/2023 05/03/23 | For Sale | $759,000 | 0.0% | $247 / Sq Ft | |
| 04/20/2023 04/20/23 | Pending | -- | -- | -- | |
| 03/08/2023 03/08/23 | For Sale | $759,000 | 0.0% | $247 / Sq Ft | |
| 02/24/2023 02/24/23 | Pending | -- | -- | -- | |
| 01/10/2023 01/10/23 | For Sale | $759,000 | 0.0% | $247 / Sq Ft | |
| 08/24/2022 08/24/22 | Pending | -- | -- | -- | |
| 08/11/2022 08/11/22 | Price Changed | $759,000 | -1.3% | $247 / Sq Ft | |
| 07/05/2022 07/05/22 | For Sale | $769,000 | 0.0% | $250 / Sq Ft | |
| 06/24/2022 06/24/22 | Pending | -- | -- | -- | |
| 06/21/2022 06/21/22 | For Sale | $769,000 | 0.0% | $250 / Sq Ft | |
| 06/03/2022 06/03/22 | Pending | -- | -- | -- | |
| 05/27/2022 05/27/22 | For Sale | $769,000 | -- | $250 / Sq Ft |
We collect this data history from publicly available records. To have your information removed, we recommend requesting removal directly through your county’s website.
| Year | Tax Paid | Tax Assessment Tax Assessment Total Assessment is a certain percentage of the fair market value that is determined by local assessors to be the total taxable value of land and additions on the property. | Land | Improvement |
|---|---|---|---|---|
| 2025 | $4,034 | $564,460 | $137,480 | $426,980 |
| 2024 | $4,674 | $549,850 | $134,000 | $415,850 |
| 2023 | $4,517 | $531,460 | $132,060 | $399,400 |
| 2022 | $4,034 | $474,620 | $131,720 | $342,900 |
| 2021 | $3,595 | $422,910 | $129,780 | $293,130 |
| 2020 | $3,337 | $392,580 | $127,000 | $265,580 |
| 2019 | $3,032 | $356,680 | $125,320 | $231,360 |
| 2018 | $2,784 | $327,510 | $0 | $0 |
| 2017 | $2,348 | $276,270 | $0 | $0 |
| 2016 | $2,246 | $264,270 | $0 | $0 |
| 2015 | $1,823 | $214,510 | $0 | $0 |
| 2014 | $1,656 | $194,880 | $0 | $0 |
Landlord's Agent in 2026
Taiye Singletary
Century 21 Harris Hawkins & Co.
(410) 984-0019
77 Total Sales
Seller's Agent in 2023
Daniel Crosby
Equilibrium Realty, LLC
(202) 409-8083
1 in this area
50 Total Sales
Seller Co-Listing Agent in 2023
Jessica Washington
Equilibrium Realty, LLC
(202) 213-2248
1 in this area
43 Total Sales
AE
Buyer's Agent in 2023
Ate Etim-Edet
KW Metro Center
(703) 989-5452
1 in this area
1 Total Sale
Source: Bright MLS
MLS Number: DCDC2224832
APN: 5129 0027
Disclaimer: Certain information contained herein is derived from information provided by parties other than Homes.com. All information provided is deemed reliable, but is not guaranteed to be accurate and should be independently verified.
The data relating to real estate for sale on this website appears in part through the BRIGHT Internet Data Exchange program, a voluntary cooperative exchange of property listing data between licensed real estate brokerage firms, and is provided by BRIGHT through a licensing agreement.
Listing information is from various brokers who participate in the Bright MLS IDX program and not all listings may be visible on the site.
The property information being provided on or through the website is for the personal, non-commercial use of consumers and such information may not be used for any purpose other than to identify prospective properties consumers may be interested in purchasing.
Some properties which appear for sale on the website may no longer be available because they are for instance, under contract, sold or are no longer being offered for sale.
Property information displayed is deemed reliable but is not guaranteed.
Copyright 2026 Bright MLS, Inc.
Ask me questions while you tour the home.