
Monica Phillips
Century 21 Results
(678) 928-7149
101 Total Sales
15 in Lake Lanier
$90K - $610K Price Range
Estimated Value: $1,328,000 - $1,656,228
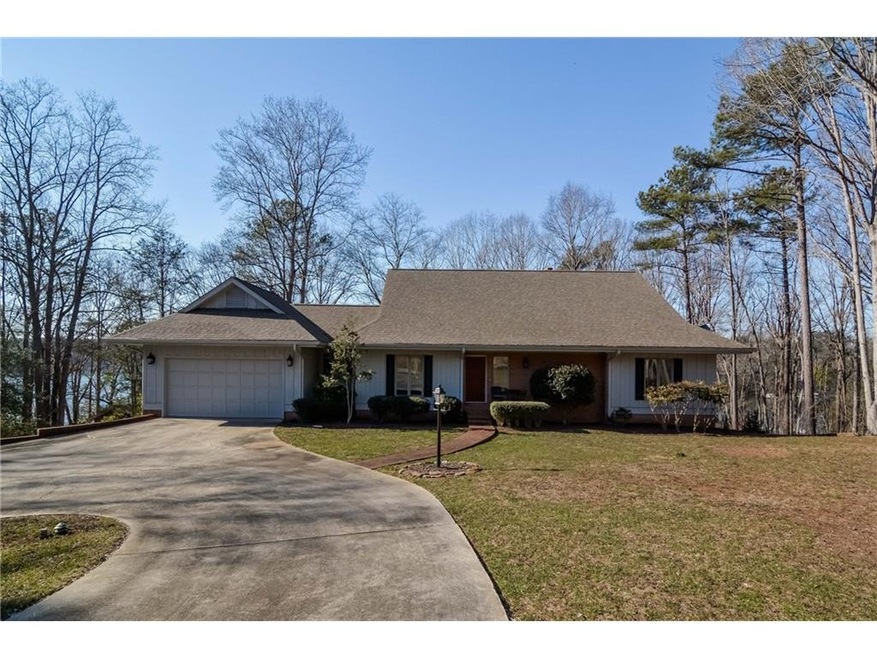
Lake Lanier luxury living w/sunset view & covered single slip dock in deep water. 3BD 3.5BA, screened porch, 2 car garage. New Carpet. Hardwood floors in kitchen, b'fast rm, DR & foyer. Island kitchen, quality cabinetry, SS appliances. Brand new master BA w/tiled floor, tiled shower, garden tub. Granite counters in kitchen & 4 baths. Huge master BR on main floor overlooking lake w/his & her closets. Formal DR. Giant LR w/fireplace. Lake view from every rm but formal dining room. 2nd kitchen, FR w/fireplace, 2 huge BRS, 2 ba on terrace level.
Last Agent to Sell the Property
Keller Williams Realty Atlanta Partners License #353912 Listed on: 02/17/2016
Last Buyer's Agent
Jeff Fountain
NOT A VALID MEMBER
We collect this data history from publicly available records. To have your information removed, we recommend requesting removal directly through your county’s website.
Monica Phillips
Century 21 Results
(678) 928-7149
101 Total Sales
15 in Lake Lanier
$90K - $610K Price Range
Regan Maki
Ansley Real Estate | Christie's International Real Estate
(470) 435-8863
240 Total Sales
9 in Lake Lanier
$173K - $590K Price Range
Mindy Cintron
Keller Williams Realty Community Partners
(754) 354-3160
192 Total Sales
35 in Lake Lanier
$238K - $2.9M Price Range
Dexter Putnam
Southern Classic Realtors
(888) 613-2183
166 Total Sales
4 in Lake Lanier
$365K - $368K Price Range
Katie McClelland
Chapman Hall Realtors Professionals
(843) 929-5580
32 Total Sales
4 in Lake Lanier
$442K - $515K Price Range
Lana Efremova
Keller Williams Realty Atlanta Partners
(850) 613-0216
116 Total Sales
7 in Lake Lanier
$120K - $422K Price Range
We collect this data history from publicly available records. To have your information removed, we recommend requesting removal directly through your county’s website.
| Date | Buyer | Sale Price | Title Company |
|---|---|---|---|
| $155,000 | -- | ||
| Dunigan Jeffrey F | $218,000 | -- | |
| Jackson Mary Jeanine Mundy | -- | -- |
We collect this data history from publicly available records. To have your information removed, we recommend requesting removal directly through your county’s website.
| Date | Status | Borrower | Loan Amount |
|---|---|---|---|
| Open | $578,517 | ||
| Closed | Inglesby Michael | $480,000 | |
| Previous Owner | Senkowski Dana | $412,250 |
We collect this data history from publicly available records. To have your information removed, we recommend requesting removal directly through your county’s website.
| Date | Event | Price | List to Sale | Price per Sq Ft | Prior Sale |
|---|---|---|---|---|---|
| 06/20/2016 06/20/16 | Sold | $615,000 | -5.4% | $193 / Sq Ft | |
| 03/17/2016 03/17/16 | Pending | -- | -- | -- | |
| 02/24/2016 02/24/16 | For Sale | $649,900 | +34.0% | $204 / Sq Ft | |
| 06/12/2014 06/12/14 | Sold | $485,000 | -11.8% | $135 / Sq Ft | View Prior Sale |
| 05/04/2014 05/04/14 | Pending | -- | -- | -- | |
| 03/24/2014 03/24/14 | For Sale | $550,000 | -- | $153 / Sq Ft |
We collect this data history from publicly available records. To have your information removed, we recommend requesting removal directly through your county’s website.
| Year | Tax Paid | Tax Assessment Tax Assessment Total Assessment is a certain percentage of the fair market value that is determined by local assessors to be the total taxable value of land and additions on the property. | Land | Improvement |
|---|---|---|---|---|
| 2025 | $4,044 | $503,040 | $149,920 | $353,120 |
| 2024 | $12,220 | $493,920 | $149,920 | $344,000 |
| 2023 | $3,881 | $153,600 | $149,920 | $3,680 |
| 2022 | $2,556 | $95,960 | $92,280 | $3,680 |
| 2021 | $2,374 | $94,880 | $86,800 | $8,080 |
| 2020 | $2,431 | $227,400 | $213,280 | $14,120 |
| 2019 | $6,249 | $227,400 | $213,280 | $14,120 |
| 2018 | $5,993 | $209,800 | $195,680 | $14,120 |
| 2017 | $5,892 | $209,800 | $195,680 | $14,120 |
| 2016 | $3,421 | $125,920 | $111,800 | $14,120 |
| 2015 | $1,997 | $125,920 | $111,800 | $14,120 |
| 2014 | $1,997 | $233,080 | $151,200 | $81,880 |
Seller's Agent in 2016
Brent Messerschmidt
Keller Williams Realty Atlanta Partners
(770) 654-5522
37 Total Sales
JF
Buyer's Agent in 2016
Jeff Fountain
NOT A VALID MEMBER
EM
Seller's Agent in 2014
Ellen Messerschmidt
NOT A VALID MEMBER
Buyer's Agent in 2014
Jacqueline Powalowski
Sanders RE, LLC
(678) 852-5397
18 Total Sales
Source: First Multiple Listing Service (FMLS)
MLS Number: 5651400
APN: 08-00056-03-074
Listings identified with the FMLS IDX logo come from FMLS and are held by brokerage firms other than the owner of this website. The listing brokerage is identified in any listing details. Information is deemed reliable but is not guaranteed. If you believe any FMLS listing contains material that infringes your copyrighted work please visit www.fmls.com/dmca to review our DMCA policy and learn how to submit a takedown request. © 2026 First Multiple Listing Service, Inc.
Disclaimer: Certain information contained herein is derived from information provided by parties other than Homes.com. All information provided is deemed reliable, but is not guaranteed to be accurate and should be independently verified.
Ask me questions while you tour the home.