
Tony Baroni
KELLER WILLIAMS SUBURBAN TAMPA
(813) 437-1985
1,293 Total Sales
1 in Southwest Ocala
$235,000 Price
Estimated Value: $252,000 - $279,000
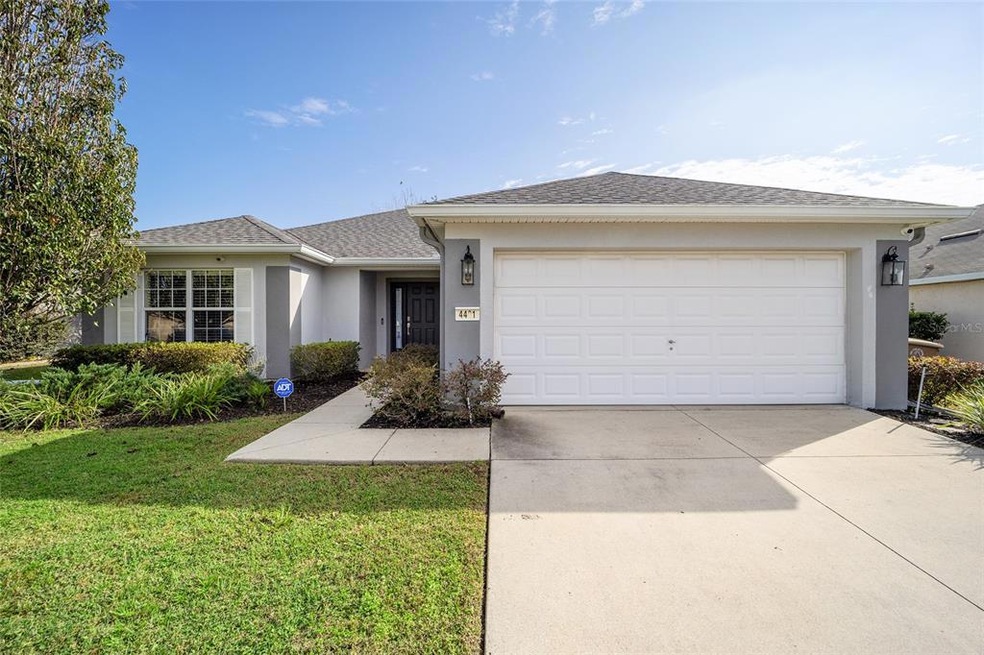
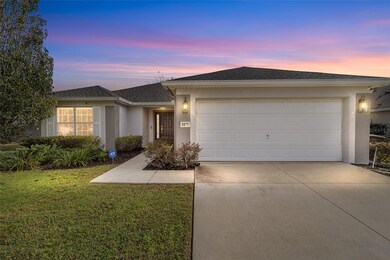
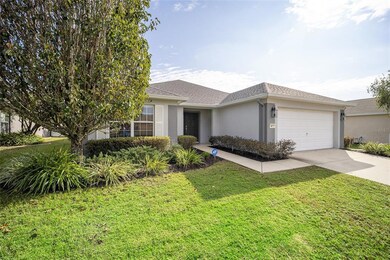
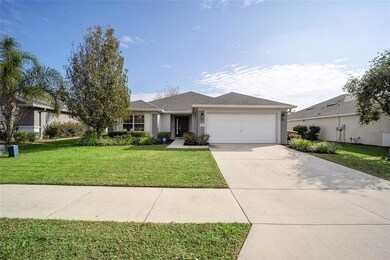
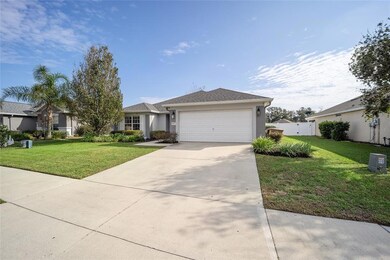
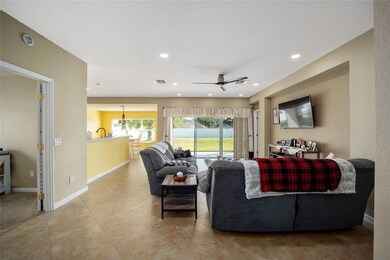
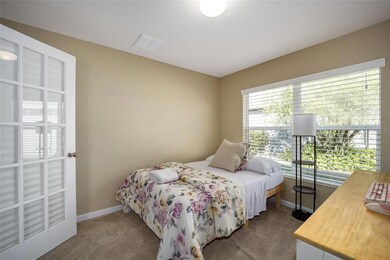
Located in the heart of SW corridor in the very desirable gated community of Red Hawk, this move in ready home is perfect to start the New Year. Covered front foyer entry, spacious open floorplan, large eat-in kitchen/dining area, recessed lighting and a 2021 new roof. Kitchen is perfect size for a family pizza night or intimate evening for two with stainless appliances, pantry and plenty of counter and cabinet space. Principal suite with walk in closets, oversized bathroom and shower. A bonus room can be a home office or 3rd bedroom. Large private covered back patio is perfect for get togethers all year round, vinyl fencing surrounds the property. Community is located right off Hwy 200 providing immediate access to numerous shops, restaurants and the major highways.
Last Agent to Sell the Property
TCT REALTY GROUP LLC License #3217640 Listed on: 12/15/2022
We collect this data history from publicly available records. To have your information removed, we recommend requesting removal directly through your county’s website.
Tony Baroni
KELLER WILLIAMS SUBURBAN TAMPA
(813) 437-1985
1,293 Total Sales
1 in Southwest Ocala
$235,000 Price
Kristin Stockton
WIECHENS REALTY INC
(352) 496-8392
51 Total Sales
2 in Southwest Ocala
$373K - $427K Price Range
Kim Hagan
RE/MAX FOXFIRE - HWY 40
(352) 644-9228
102 Total Sales
2 in Southwest Ocala
$110K - $390K Price Range
Lance Schenker
BILL RODGERS REALTY
(352) 292-0908
32 Total Sales
1 in Southwest Ocala
$1,062,500 Price
Leslie Hampleman
Beachy Beach Real Estate
(352) 646-8608
22 Total Sales
2 in Southwest Ocala
$265K - $320K Price Range
William Peck
COLDWELL BANKER REALTY
(352) 706-0781
51 Total Sales
1 in Southwest Ocala
$375,000 Price
We collect this data history from publicly available records. To have your information removed, we recommend requesting removal directly through your county’s website.
| Date | Buyer | Sale Price | Title Company |
|---|---|---|---|
| $295,000 | Equitable Title | ||
| El Hajj Justin Hadi | $239,900 | Signature T&E Services Llc | |
| Wynn Angela M | $174,900 | Marion Lake Sumter Title Llc | |
| Shapiro Craig | $178,000 | Premier Title Partners Of Oc | |
| Miceli Rocco | $170,900 | First American Title Ins Co |
We collect this data history from publicly available records. To have your information removed, we recommend requesting removal directly through your county’s website.
| Date | Status | Borrower | Loan Amount |
|---|---|---|---|
| Open | $236,000 | ||
| Previous Owner | El Hajj Justin Hadi | $215,910 | |
| Previous Owner | Wynn Angela M | $166,155 | |
| Previous Owner | Shapiro Craig | $172,600 | |
| Previous Owner | Shapiro Craig | $178,000 | |
| Previous Owner | Miceli Rocco | $150,520 |
We collect this data history from publicly available records. To have your information removed, we recommend requesting removal directly through your county’s website.
| Date | Event | Price | List to Sale | Price per Sq Ft | Prior Sale |
|---|---|---|---|---|---|
| 01/31/2023 01/31/23 | Sold | $295,000 | -1.3% | $185 / Sq Ft | |
| 12/27/2022 12/27/22 | Pending | -- | -- | -- | |
| 12/15/2022 12/15/22 | For Sale | $299,000 | +71.0% | $187 / Sq Ft | |
| 03/07/2022 03/07/22 | Off Market | $174,900 | -- | -- | |
| 10/22/2021 10/22/21 | Sold | $239,900 | 0.0% | $150 / Sq Ft | View Prior Sale |
| 09/19/2021 09/19/21 | Pending | -- | -- | -- | |
| 09/17/2021 09/17/21 | For Sale | $239,900 | 0.0% | $150 / Sq Ft | |
| 09/16/2021 09/16/21 | Pending | -- | -- | -- | |
| 09/15/2021 09/15/21 | For Sale | $239,900 | +37.2% | $150 / Sq Ft | |
| 04/30/2018 04/30/18 | Sold | $174,900 | -2.3% | $110 / Sq Ft | View Prior Sale |
| 03/19/2018 03/19/18 | Pending | -- | -- | -- | |
| 02/27/2018 02/27/18 | For Sale | $179,000 | -- | $112 / Sq Ft |
We collect this data history from publicly available records. To have your information removed, we recommend requesting removal directly through your county’s website.
| Year | Tax Paid | Tax Assessment Tax Assessment Total Assessment is a certain percentage of the fair market value that is determined by local assessors to be the total taxable value of land and additions on the property. | Land | Improvement |
|---|---|---|---|---|
| 2025 | $3,591 | $232,460 | $46,000 | $186,460 |
| 2024 | $3,563 | $227,490 | $34,500 | $192,990 |
| 2023 | $3,097 | $199,465 | $0 | $0 |
| 2022 | $2,870 | $193,655 | $30,000 | $163,655 |
| 2021 | $2,113 | $147,040 | $0 | $0 |
| 2020 | $1,916 | $145,010 | $21,250 | $123,760 |
| 2019 | $1,903 | $143,146 | $21,250 | $121,896 |
| 2018 | $2,230 | $130,092 | $18,000 | $112,092 |
| 2017 | $1,974 | $106,633 | $12,000 | $94,633 |
| 2016 | $1,945 | $103,804 | $0 | $0 |
| 2015 | $1,872 | $98,301 | $0 | $0 |
| 2014 | $1,701 | $95,947 | $0 | $0 |
Seller's Agent in 2023
Romel Camacho
TCT REALTY GROUP LLC
(352) 229-2986
22 in this area
410 Total Sales
Seller Co-Listing Agent in 2023
Liohabi Gonzalez
TCT REALTY GROUP LLC
(352) 299-7690
5 in this area
91 Total Sales
CM
Buyer's Agent in 2023
Cynthia Mikell
EXP REALTY LLC
(352) 812-5795
1 in this area
27 Total Sales
Seller's Agent in 2021
Marie Evans
RE/MAX
(352) 425-3387
4 in this area
188 Total Sales
Seller's Agent in 2018
Maria Avendano
NEXT GENERATION REALTY OF MARION COUNTY
(352) 615-1060
1 in this area
114 Total Sales
Source: Stellar MLS
MLS Number: OM650268
APN: 2386-200-079
Disclaimer: Certain information contained herein is derived from information provided by parties other than Homes.com. All information provided is deemed reliable, but is not guaranteed to be accurate and should be independently verified.
All data is obtained from various sources and may not have been verified by broker or MLS GRID. Supplied Open House Information is subject to change without notice. All information should be independently reviewed and verified for accuracy. Properties may or may not be listed by the office/agent presenting the information. Some IDX listings have been excluded from this website. IDX information is provided exclusively for personal, non-commercial use, and may not be used for any purpose other than to identify prospective properties consumers may be interested in purchasing. Information is deemed reliable but not guaranteed.
Listings courtesy of Stellar MLS as distributed by MLS GRID.
Based on information submitted to the MLS GRID
Listing Information presented by local MLS brokerage: Ten-X - (888)-952-6393
Ask me questions while you tour the home.