
Holly Vandeventer
CRYSTAL SNOOK REAL ESTATE
(352) 707-9767
53 Total Sales
1 in Southwest Ocala
$60,000 Price

Estimated Value: $334,000 - $369,000
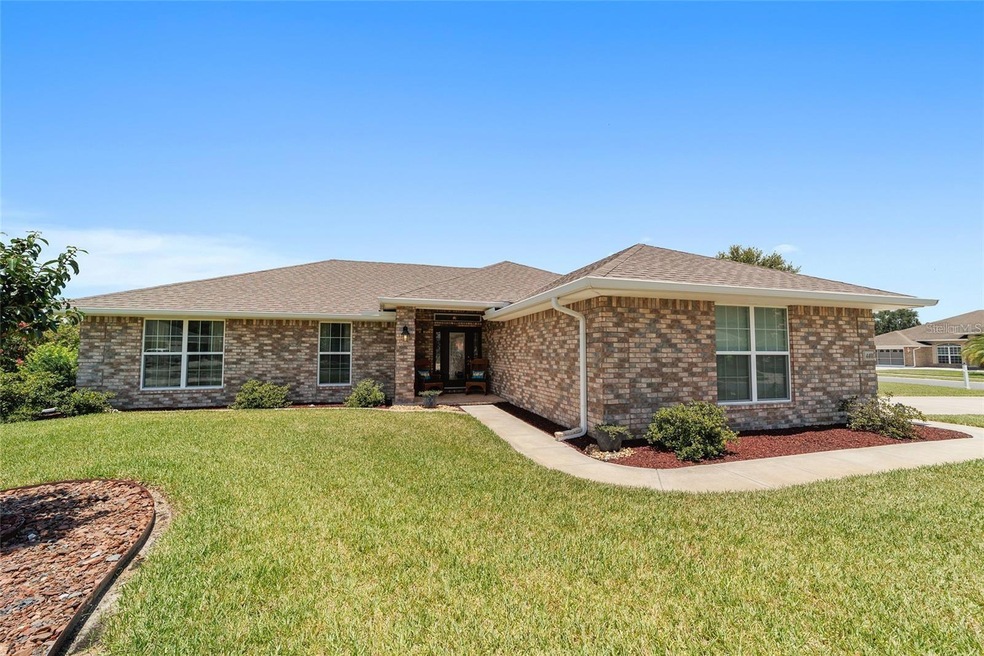
$10,000 TOWARD BUYER'S CLOSING COSTS! BEAUTIFUL 4/2/2 BRICK home in the popular SW Heathbrook Preserve neighborhood! Great curb appeal with custom landscaping on an oversized CORNER lot (.30 acre) with side entrance garage! IMMACULATE ~ MOVE-IN READY! Newer home with upgrades (ONE OWNER home gently used - never had pets or smoked in)! Semi-open floor plan with vaulted ceilings. Hand scraped hickory wood flooring throughout with tile in wet areas. Kitchen has a breakfast bar, SS Samsung appliances, and pantry. Split bedroom plan. Master suite has walk-in closet, linen closet, dual sinks, tiled walk-in shower, and water closet. Laundry room includes LG washer/dryer. KINETICO whole house water processing system. Enjoy the faux paver patio with beautiful landscaping! Great school district! Excellent location convenient to shopping, dining, medical, entertainment, WEC, and I-75! Ride your golf cart to Publix or to Market Street at Heathbrook! GREAT QUALITY OF LIFE! Room Feature: Linen Closet In Bath (Primary Bedroom).
Last Agent to Sell the Property
SOUTHERN ASSOCIATES REALTY LLC Brokerage Phone: 352-877-3099 License #3386604 Listed on: 02/21/2024
We collect this data history from publicly available records. To have your information removed, we recommend requesting removal directly through your county’s website.
Holly Vandeventer
CRYSTAL SNOOK REAL ESTATE
(352) 707-9767
53 Total Sales
1 in Southwest Ocala
$60,000 Price
Kate Wilson
EXP REALTY LLC
(352) 644-9180
76 Total Sales
4 in Southwest Ocala
$250K - $463K Price Range
Javier Rojas
FONTANA REALTY
(352) 644-9468
261 Total Sales
3 in Southwest Ocala
$118K - $290K Price Range
David Hackbart
SELLSTATE NEXT GENERATION REALTY
(352) 645-2532
46 Total Sales
1 in Southwest Ocala
$190,000 Price
Daniel Gilland
FLORIDA ADVANTAGE REALTY GROUP
(352) 292-1649
115 Total Sales
3 in Southwest Ocala
$285K - $458K Price Range
Kelly Shipes
DOWN HOME REALTY, LLLP
(352) 724-1642
87 Total Sales
1 in Southwest Ocala
$101,000 Price
We collect this data history from publicly available records. To have your information removed, we recommend requesting removal directly through your county’s website.
| Date | Buyer | Sale Price | Title Company |
|---|---|---|---|
| $2,838,037 | Dhi Title | ||
| Arnold Frances M | $340,000 | Affiliated Title Of Central Fl | |
| Clary Rucendre A | $220,900 | Paramount Title |
We collect this data history from publicly available records. To have your information removed, we recommend requesting removal directly through your county’s website.
| Date | Status | Borrower | Loan Amount |
|---|---|---|---|
| Previous Owner | $306,000 | ||
| Previous Owner | Clary Rucendre A | $100,000 |
We collect this data history from publicly available records. To have your information removed, we recommend requesting removal directly through your county’s website.
| Date | Event | Price | List to Sale | Price per Sq Ft | Prior Sale |
|---|---|---|---|---|---|
| 01/16/2025 01/16/25 | Sold | $340,000 | -8.1% | $191 / Sq Ft | |
| 12/12/2024 12/12/24 | Pending | -- | -- | -- | |
| 10/20/2024 10/20/24 | Price Changed | $369,900 | 0.0% | $207 / Sq Ft | |
| 08/19/2024 08/19/24 | Price Changed | $370,000 | -2.6% | $208 / Sq Ft | |
| 02/21/2024 02/21/24 | For Sale | $379,900 | +72.0% | $213 / Sq Ft | |
| 03/31/2016 03/31/16 | Sold | $220,900 | 0.0% | $126 / Sq Ft | View Prior Sale |
| 02/29/2016 02/29/16 | Pending | -- | -- | -- | |
| 02/29/2016 02/29/16 | For Sale | $220,900 | -- | $126 / Sq Ft |
We collect this data history from publicly available records. To have your information removed, we recommend requesting removal directly through your county’s website.
| Year | Tax Paid | Tax Assessment Tax Assessment Total Assessment is a certain percentage of the fair market value that is determined by local assessors to be the total taxable value of land and additions on the property. | Land | Improvement |
|---|---|---|---|---|
| 2025 | $4,797 | $258,606 | $45,000 | $213,606 |
| 2024 | $2,914 | $192,278 | ||
| 2023 | $2,836 | $186,678 | $0 | $0 |
| 2022 | $2,671 | $181,241 | $0 | $0 |
| 2021 | $2,659 | $175,962 | $0 | $0 |
| 2020 | $2,430 | $173,533 | $0 | $0 |
| 2019 | $2,384 | $169,631 | $0 | $0 |
| 2018 | $2,295 | $166,468 | $0 | $0 |
| 2017 | $2,272 | $163,044 | $0 | $0 |
| 2016 | $436 | $19,800 | $0 | $0 |
| 2015 | $343 | $18,000 | $0 | $0 |
| 2014 | $319 | $18,000 | $0 | $0 |
Seller's Agent in 2025
Cindy Kauffman
SOUTHERN ASSOCIATES REALTY LLC
(352) 461-1038
20 in this area
553 Total Sales
Buyer's Agent in 2025
Marcia Kasper
RE/MAX
(352) 512-8719
6 in this area
295 Total Sales
Seller's Agent in 2016
Gina Junglas
ADAMS HOMES REALTY INC
(352) 592-7513
209 Total Sales
Buyer's Agent in 2016
Dora Campbell
KELLER WILLIAMS CORNERSTONE RE
(352) 547-1080
10 in this area
100 Total Sales
Source: Stellar MLS
MLS Number: OM673312
APN: 2389-300-201
Disclaimer: Certain information contained herein is derived from information provided by parties other than Homes.com. All information provided is deemed reliable, but is not guaranteed to be accurate and should be independently verified.
All data is obtained from various sources and may not have been verified by broker or MLS GRID. Supplied Open House Information is subject to change without notice. All information should be independently reviewed and verified for accuracy. Properties may or may not be listed by the office/agent presenting the information. Some IDX listings have been excluded from this website. IDX information is provided exclusively for personal, non-commercial use, and may not be used for any purpose other than to identify prospective properties consumers may be interested in purchasing. Information is deemed reliable but not guaranteed.
Listings courtesy of Stellar MLS as distributed by MLS GRID.
Based on information submitted to the MLS GRID
Listing Information presented by local MLS brokerage: Ten-X - (888)-952-6393
Ask me questions while you tour the home.