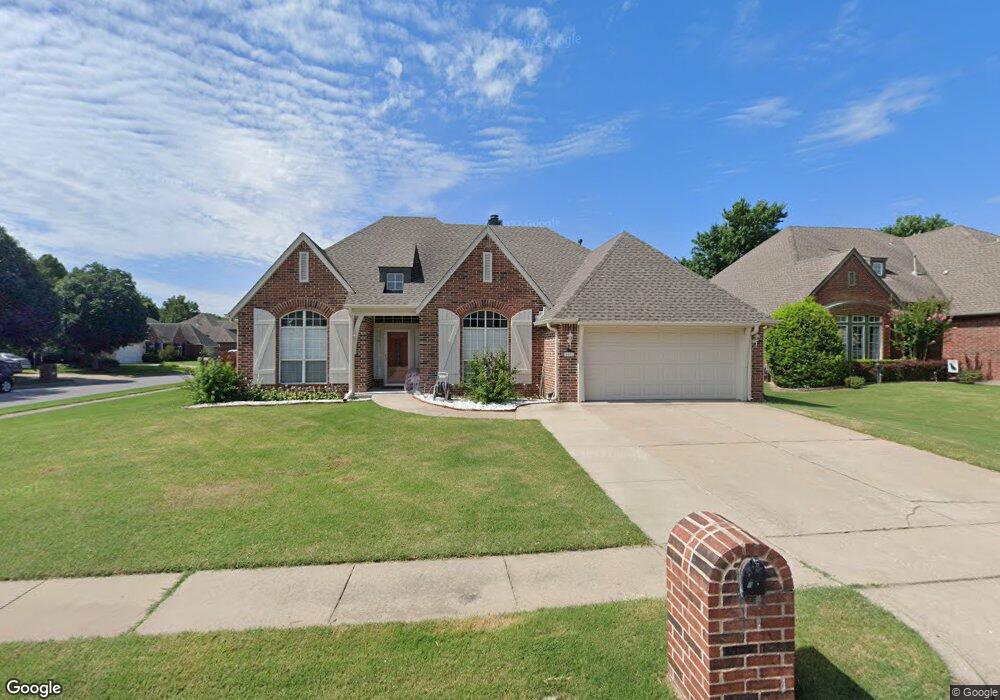
NOT LISTED FOR SALE

Estimated Value: $348,212

3 Beds
2.5 Baths
2,417 Sq Ft
$144/Sq Ft Est. Value

Sale Details

Date Sold: July 30, 2015

Last sale price $188,000 $78 Per Sq Ft

Est. 85% increase in value since last sale

Current estimated payment $2,111 / mo

Highlights

  • 0.22 Acre Lot
  • French Provincial Architecture
  • Corner Lot
  • Mature Trees
  • Wood Flooring
  • High Ceiling

About This Home

As of July 2015

Warm and Inviting Full Brick w/office & formal dining. Hardwood floors in Entry, bright living area, split floorplan & great layout. Corner lot w/privacy fence in desired neighborhood. one story 3bdrm/2bth/2car. Needs TLC, carpet allowance.

Last Agent to Sell the Property

Jeanine Koch-Stauffer

Keller Williams Premier License #141606 Listed on: 04/27/2015

Keller Williams Premier

Last Buyer's Agent

Patty Contreras

Shyft Real Estate LLC License #145835

Shyft Real Estate LLC
Create a Home Valuation Report for This Property
The Home Valuation Report is an in-depth analysis detailing your home's value as well as a comparison with similar homes in the area

Home Details

Home Type

  • Single Family

Est. Annual Taxes

  • $2,640

Year Built

  • Built in 1996

Lot Details

  • 9,724 Sq Ft Lot
  • North Facing Home
  • Privacy Fence
  • Landscaped
  • Corner Lot
  • Sprinkler System
  • Mature Trees

HOA Fees

  • $19 Monthly HOA Fees

Parking

  • 2 Car Attached Garage

Home Design

  • French Provincial Architecture
  • Brick Exterior Construction
  • Slab Foundation
  • Frame Construction
  • Fiberglass Roof
  • Asphalt

Interior Spaces

  • 2,417 Sq Ft Home
  • 1-Story Property
  • Wired For Data
  • High Ceiling
  • Ceiling Fan
  • Gas Log Fireplace
  • Insulated Windows
  • Aluminum Window Frames
  • Washer Hookup

Kitchen

  • Built-In Oven
  • Electric Oven
  • Electric Range
  • Microwave
  • Ice Maker
  • Dishwasher
  • Laminate Countertops
  • Disposal

Flooring

  • Wood
  • Carpet
  • Tile

Bedrooms and Bathrooms

  • 3 Bedrooms

Home Security

  • Storm Windows
  • Fire and Smoke Detector

Accessible Home Design

  • Accessible Approach with Ramp
  • Accessible Entrance

Eco-Friendly Details

  • Energy-Efficient Windows
  • Ventilation

Outdoor Features

  • Covered Patio or Porch
  • Rain Gutters

Schools

  • Moore Elementary School
  • Union High School

Utilities

  • Zoned Heating and Cooling
  • Heating System Uses Gas
  • Gas Water Heater
  • High Speed Internet
  • Phone Available
  • Cable TV Available

Listing and Financial Details

  • Home warranty included in the sale of the property

Community Details

Overview

  • Lancaster Park II Subdivision

Recreation

  • Park

Home Details

Home Type

Single Family

Est. Annual Taxes

$2,640

Year Built

Built in 1996

Lot Details

9,724 Sq Ft Lot

HOA Fees

$19 per month

Parking

2

Listing Details

  • Directions: Off Garnett, go east on W Elgin St. Turn right on N. Butternut ave, then left onto W. Elgin Pl and right on N Aster Ct which circles around to be W. Elgin St. House is on the right.
  • Property Sub Type: Single Family Residence
  • Prop. Type: Residential
  • Year Built: 1996
  • Lot Size Acres: 0.22
  • Subdivision Name: Lancaster Park II
  • Architectural Style: French/Provincial
  • Garage Yn: Yes
  • Unit Levels: One
  • Efficiency: Windows
  • Building Stories: 1
  • Structure Type: House
  • ResoBuildingAreaSource: PublicRecords
  • Property Sub Type Additional: Single Family Residence
  • Special Features: None
  • Stories: 1

Interior Features

  • Interior Amenities: High Ceilings, High Speed Internet, Laminate Counters, Cable TV, Wired for Data, Ceiling Fan(s)
  • Appliances: Built-In Oven, Cooktop, Dishwasher, Disposal, Ice Maker, Microwave, Oven, Range, Electric Oven, Electric Range, Gas Water Heater, PlumbedForIce Maker
  • Accessibility Features: Accessible Approach with Ramp, Accessible Entrance
  • Has Basement: None
  • Basement YN: No
  • Full Bathrooms: 2
  • Half Bathrooms: 1
  • Total Bedrooms: 3
  • Fireplace Features: Gas Log
  • Fireplaces: 1
  • Fireplace: Yes
  • Flooring: Carpet, Hardwood, Tile
  • Living Area: 2417.0
  • Window Features: Aluminum Frames, Insulated Windows, Storm Window(s)
  • ResoLivingAreaSource: PublicRecords

Exterior Features

  • Exterior Features: Sprinkler/Irrigation, Landscaping
  • Fencing: Privacy
  • Lot Features: Corner Lot, Mature Trees
  • Pool Features: None
  • Home Warranty: Yes
  • Construction Type: Brick, Frame
  • Direction Faces: North
  • Foundation Details: Slab
  • Other Structures: None
  • Patio And Porch Features: Covered, Patio, Porch
  • Roof: Asphalt, Fiberglass

Garage/Parking

  • Attached Garage: Yes
  • Garage Spaces: 2.0
  • Parking Features: Attached, Garage

Utilities

  • Sewer: Public Sewer
  • Utilities: Cable Available, Electricity Available, Natural Gas Available, Phone Available, Water Available
  • Water Source: Public
  • Laundry Features: Washer Hookup
  • Security: No Safety Shelter, Smoke Detector(s)
  • Cooling: Central Air
  • Cooling Y N: Yes
  • Heating: Central, Gas
  • Heating Yn: Yes

Condo/Co-op/Association

  • Community Features: Gutter(s), Sidewalks
  • Senior Community: No
  • Amenities: Park
  • Association Fee: 225.0
  • Association Fee Frequency: Annually
  • Association: Yes

Schools

  • High School: Union
  • Elementary School: Moore
  • Junior High Dist: Union - Sch Dist (9)

Lot Info

  • Lot Size Sq Ft: 9724.0
  • ResoLotSizeUnits: Acres

Green Features

  • Green Indoor Air Qlty: Ventilation

Tax Info

  • Tax Year: 2013
  • Tax Annual Amount: 2640.0

Ownership History

We collect this data history from publicly available records. To have your information removed, we recommend requesting removal directly through your county’s website.

Date Name Owned For Owner Type

Purchase Details

Listed on
Apr 27, 2015
Closed on
Jul 30, 2015
Sold by
Bought by
Seller's Agent
Jeanine Koch-Stauffer
Keller Williams Premier
Buyer's Agent
Patty Contreras
Shyft Real Estate LLC
List Price
$205,000
Sold Price
$188,000
Premium/Discount to List
-$17,000
-8.29%
Current Estimated Value
$348,212

Home Financials for this Owner

Home Financials are based on the most recent Mortgage that was taken out on this home.
Estimated Appreciation
$160,212
Avg. Annual Appreciation
5.75%

Purchase Details

Closed on
Dec 21, 2000
Sold by
Bought by

Purchase Details

Closed on
Aug 1, 1996

Purchase Details

Closed on
Jun 1, 1996
Source: Public Records

Home Values in the Area

Source: Public Records

Average Home Value in this Area


Source: Public Records

Agents Specializing in Country Aire Estates, OK

See All Agents

Purchase History

We collect this data history from publicly available records. To have your information removed, we recommend requesting removal directly through your county’s website.

Date Buyer Sale Price Title Company
$188,000 Tulsa Abstract & Title Co
$183,000 Tulsa Abstract & Title Co
$157,500 --
$29,500 --
Source: Public Records

Mortgage History

We collect this data history from publicly available records. To have your information removed, we recommend requesting removal directly through your county’s website.

Date Status Borrower Loan Amount
Open $44,200
Previous Owner $125,525
Previous Owner $10,283
Source: Public Records

Property History

We collect this data history from publicly available records. To have your information removed, we recommend requesting removal directly through your county’s website.

Date Event Price List to Sale Price per Sq Ft
07/30/2015 07/30/15 Sold $188,000 -8.3% $78 / Sq Ft
04/27/2015 04/27/15 Pending -- -- --
04/27/2015 04/27/15 For Sale $205,000 -- $85 / Sq Ft
Source: MLS Technology

Tax History

We collect this data history from publicly available records. To have your information removed, we recommend requesting removal directly through your county’s website.

Year Tax Paid Tax Assessment Tax Assessment Total Assessment is a certain percentage of the fair market value that is determined by local assessors to be the total taxable value of land and additions on the property. Land Improvement
2025 $2,925 $22,276 $2,781 $19,495
2024 $2,702 $21,597 $2,752 $18,845
2023 $2,702 $21,939 $2,854 $19,085
2022 $2,642 $20,301 $3,780 $16,521
2021 $2,569 $19,680 $3,664 $16,016
2020 $2,586 $19,680 $3,664 $16,016
2019 $2,582 $19,680 $3,664 $16,016
2018 $2,574 $19,680 $3,664 $16,016
2017 $2,609 $20,680 $3,850 $16,830
2016 $2,574 $20,680 $3,850 $16,830
2015 $2,634 $20,130 $3,850 $16,280
2014 $2,619 $20,130 $3,850 $16,280
Source: Public Records

Agents Affiliated with this Home

  • Section Image
  • Section Image
See All Agents

Map

Source: MLS Technology

MLS Number: 1527986

MLS Technology

APN: 83664-84-08-21330

Your Personal Tour Guide

Ask me questions while you tour the home.