
Michael MacFarlane
MacFarlane Realty
(844) 741-8611
22 Total Sales
1 in Spring
$410,000 Price

Estimated Value: $185,958
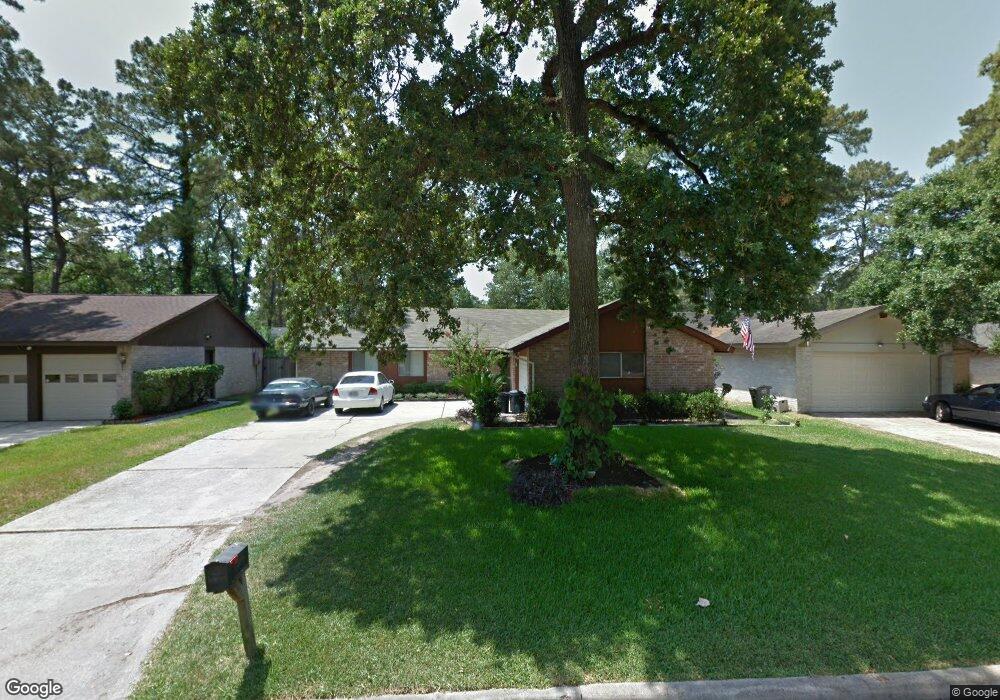
This newly remodeled house is ready and waiting for you to call it home. As you enter through the front door you see the home highlights its beautiful wood flooring, freshly painted walls and ceilings, open spaces, and much more. Continuing through the home you find newly installed bathroom cabinets, sinks, and countertops, fresh paint throughout the house, ceiling fans in the bedrooms, and an additional bonus room/office located off the living room.
Last Agent to Rent the Property
Keller Williams Memorial License #0624192 Listed on: 02/16/2020
Last Renter's Agent
Keller Williams Memorial License #0624192 Listed on: 02/16/2020
We collect this data history from publicly available records. To have your information removed, we recommend requesting removal directly through your county’s website.
Michael MacFarlane
MacFarlane Realty
(844) 741-8611
22 Total Sales
1 in Spring
$410,000 Price
Vickie Adams
TruStar Real Estate
(254) 500-2580
47 Total Sales
2 in Spring
$163K - $208K Price Range
Frank Thomas
Realty Executives The Woodlands
(832) 242-9072
77 Total Sales
3 in Spring
$203K - $350K Price Range
Meriam Shaw
Keller Williams Elite
(346) 263-0285
56 Total Sales
1 in Spring
$242,493 Price
Reshanda Fowler-Ransom
Balance Realty
(866) 619-9259
50 Total Sales
1 in Spring
$253,640 Price
Joe Zamora
Keller Williams Realty Metropolitan
(844) 686-0908
36 Total Sales
1 in Spring
$149,000 Price
We collect this data history from publicly available records. To have your information removed, we recommend requesting removal directly through your county’s website.
| Date | Buyer | Sale Price | Title Company |
|---|---|---|---|
| $119,750 | None Available | ||
| Sanj Capital Funding Llc | $119,880 | None Available | |
| Hodges Misty I | -- | Stewart Title | |
| Edwards Shawn P | -- | American Title Company |
We collect this data history from publicly available records. To have your information removed, we recommend requesting removal directly through your county’s website.
| Date | Status | Borrower | Loan Amount |
|---|---|---|---|
| Previous Owner | $68,800 |
We collect this data history from publicly available records. To have your information removed, we recommend requesting removal directly through your county’s website.
| Date | Event | Price | List to Sale | Price per Sq Ft |
|---|---|---|---|---|
| 05/05/2025 05/05/25 | Off Market | $1,400 | -- | -- |
| 05/01/2020 05/01/20 | Rented | $1,400 | 0.0% | -- |
| 04/01/2020 04/01/20 | Under Contract | -- | -- | -- |
| 02/17/2020 02/17/20 | For Rent | $1,400 | -- | -- |
We collect this data history from publicly available records. To have your information removed, we recommend requesting removal directly through your county’s website.
| Year | Tax Paid | Tax Assessment Tax Assessment Total Assessment is a certain percentage of the fair market value that is determined by local assessors to be the total taxable value of land and additions on the property. | Land | Improvement |
|---|---|---|---|---|
| 2025 | $4,714 | $184,472 | $38,266 | $146,206 |
| 2024 | $4,843 | $193,500 | $38,266 | $155,234 |
| 2023 | $4,843 | $199,770 | $38,266 | $161,504 |
| 2022 | $4,501 | $182,909 | $38,266 | $144,643 |
| 2021 | $3,695 | $141,734 | $21,629 | $120,105 |
| 2020 | $3,512 | $126,179 | $21,629 | $104,550 |
| 2019 | $3,777 | $130,909 | $14,974 | $115,935 |
| 2018 | $3,547 | $117,438 | $14,974 | $102,464 |
| 2017 | $3,350 | $117,438 | $14,974 | $102,464 |
| 2016 | $2,965 | $103,915 | $14,974 | $88,941 |
| 2015 | $1,408 | $95,297 | $14,974 | $80,323 |
| 2014 | $1,408 | $68,151 | $14,974 | $53,177 |
CF
Landlord's Agent in 2020
Christopher Fikac
Keller Williams Memorial
(713) 461-9393
12 Total Sales
Source: Houston Association of REALTORS®
MLS Number: 50203821
APN: 1064610000008
Disclaimer: Certain information contained herein is derived from information provided by parties other than Homes.com. All information provided is deemed reliable, but is not guaranteed to be accurate and should be independently verified.
Copyright 2026, Houston REALTORS® Information Service, Inc.
The information provided is exclusively for consumers’ personal, non-commercial use, and may not be used for any purpose other than to identify prospective properties consumers may be interested in purchasing.
Information is deemed reliable but not guaranteed.
Ask me questions while you tour the home.