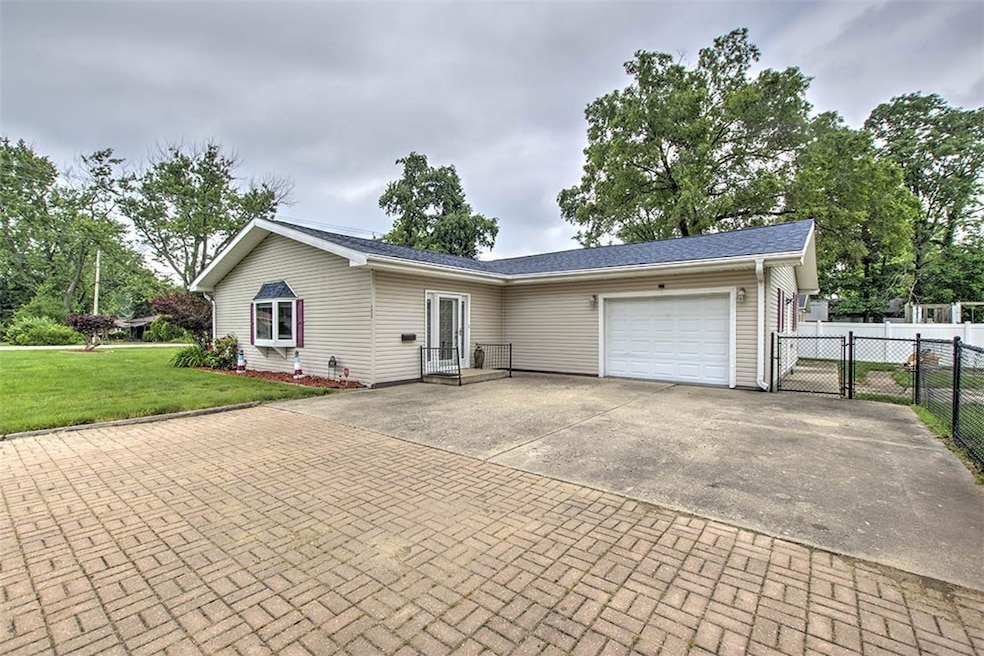
$176,000
SOLD JUL 15, 2025
3 Beds
2 Baths
1,846 Sq Ft
0.44 Acre Lot

Sale Details

Date Sold: July 15, 2025

$95 Per Sq Ft

1% Above List Price

2 Days on Market

Highlights

  • Deck
  • 1 Car Attached Garage
  • Patio
  • Fenced Yard
  • Walk-In Closet
  • Wheelchair Access

About This Home

As of July 2025

Welcome to this beautifully updated ranch on the East side of town. This 3 bedroom 2 bathroom home is move-in-ready. Inside, the open-concept living space is complete with fresh paint, stainless-steel appliances, and a cozy fireplace. The master suite boasts a walk-in closet & large bathroom. Step outside onto the back deck to enjoy the spacious fenced-in backyard. To top it off, the roof was replaced in March '25, as well as the water heater. Nestled in a quiet neighborhood, this ranch is ready for its new owners. Call your favorite agent for a showing today!

Last Agent to Sell the Property

Isabella Carver

Brinkoetter REALTORS® License #475212828 Listed on: 06/06/2025

Co-Listed By

Hope Tucker

Brinkoetter REALTORS® License #475188121

Last Buyer's Agent

Brittany Rathje

Main Place Real Estate License #475212806

Home Details

Home Type

  • Single Family

Year Built

  • Built in 1984

Lot Details

  • 19,294 Sq Ft Lot
  • Fenced Yard
  • Property is zoned MUN

Parking

  • 1 Car Attached Garage

Home Design

  • Slab Foundation
  • Shingle Roof
  • Asphalt Roof
  • Vinyl Siding

Interior Spaces

  • 1,846 Sq Ft Home
  • 1-Story Property
  • Family Room with Fireplace
  • Crawl Space
  • Laundry on main level

Kitchen

  • Range with Range Hood
  • Dishwasher
  • Kitchen Island

Bedrooms and Bathrooms

  • 3 Bedrooms
  • En-Suite Primary Bedroom
  • Walk-In Closet
  • 2 Full Bathrooms

Accessible Home Design

  • Wheelchair Access
  • Handicap Accessible

Outdoor Features

  • Deck
  • Patio
  • Shed

Schools

  • Baum Elementary School
  • Stephen Decatur Middle School
  • Eisenhower High School

Utilities

  • Central Air
  • Heating System Uses Gas
  • Hot Water Heating System
  • Gas Water Heater

Community Details

  • Sena M Wede Sub Subdivision

Listing and Financial Details

  • Assessor Parcel Number 09-13-20-401-003

Home Details

Home Type

Single Family

Year Built

Built in 1984

Lot Details

0.44 Acres

Parking

1

Listing Details

  • Above Grade Finished Sq Ft: 1846.0
  • Co List Office Mls Id: 3850
  • Co List Office Phone: 217-875-0555
  • Directions: Head East on 36, take a left onto S 44th St, and take the first right onto E Rosewood Dr. The house is the very first one on the left on the NE corner of Rosewood & S 44th St, facing Rosewood.
  • Lot Size Acres: 0.44
  • Property Sub Type: Single Family Residence
  • Prop. Type: Residential
  • Road Surface Type: Concrete, Other
  • Building Stories: 1
  • Subdivision Name: Sena M Wede Sub
  • Year Built: 1984
  • Architectural Style: Ranch
  • Garage Yn: Yes
  • Unit Levels: One
  • Property Sub Type Additional: Single Family Residence
  • Special Features: VirtualTour
  • Stories: 1

Interior Features

  • Appliances: Dishwasher, Gas Water Heater, Range, Refrigerator, Range Hood
  • Has Basement: Crawl Space
  • Basement YN: No
  • Full Bathrooms: 2
  • Total Bedrooms: 3
  • Interior Amenities: Fireplace, Kitchen Island, Bath in Primary Bedroom, Main Level Primary, Walk-In Closet(s)
  • Accessibility Features: Wheelchair Access
  • Fireplace Features: Family/Living/Great Room
  • Fireplaces: 1
  • Fireplace: Yes
  • Stories: 1

Exterior Features

  • Construction Type: Vinyl Siding
  • Exterior Features: Deck, Fence, Handicap Accessible, Shed
  • Roof: Asphalt, Shingle
  • Fencing: Yard Fenced
  • Waterfront: No
  • Foundation Details: Crawlspace, Slab
  • Other Structures: Shed(s)
  • Patio And Porch Features: Patio, Deck

Garage/Parking

  • Garage Spaces: 1.0
  • Attached Garage: Yes
  • Parking Features: Attached, Garage

Utilities

  • Cooling: Central Air
  • Heating: Gas, Hot Water
  • Water Source: Public
  • Laundry Features: Main Level
  • Cooling Y N: Yes
  • Heating Yn: Yes
  • Sewer: Public Sewer

Schools

  • Elementary School: Baum
  • High School: Eisenhower
  • Middle Or Junior School: Stephen Decatur
  • Junior High Dist: Decatur Dist 61

Lot Info

  • Lot Size Sq Ft: 19294.0
  • Parcel #: 09-13-20-401-003
  • Zoning: MUN

Tax Info

  • Tax Year: 2024

Ownership History

We collect this data history from publicly available records. To have your information removed, we recommend requesting removal directly through your county’s website.

Date Name Owned For Owner Type

Purchase Details

Listed on
Jun 6, 2025
Closed on
Jul 15, 2025
Sold by
Bought by
Seller's Agent
Isabella Carver
Brinkoetter REALTORS®
Buyer's Agent
Brittany Rathje
Main Place Real Estate
List Price
$175,000
Sold Price
$176,000
Premium/Discount to List
$1,000
0.57%
Views
11
Current Estimated Value
$158,426

Home Financials for this Owner

Home Financials are based on the most recent Mortgage that was taken out on this home.
Estimated Appreciation
-$17,574
Avg. Annual Appreciation
-10.70%
Original Mortgage
$170,720
Outstanding Balance
$169,674
Interest Rate
6.75%
Mortgage Type
New Conventional
Estimated Equity
-$11,248

Purchase Details

Listed on
Oct 2, 2017
Closed on
May 21, 2018
Sold by
Bought by
Seller's Agent
John Sellers
Brinkoetter REALTORS®
Buyer's Agent
Maria Allen
KELLER WILLIAMS-TREC
List Price
$105,900
Sold Price
$94,000
Premium/Discount to List
-$11,900
-11.24%

Home Financials for this Owner

Home Financials are based on the most recent Mortgage that was taken out on this home.
Avg. Annual Appreciation
9.15%
Original Mortgage
$94,000
Interest Rate
4.99%
Mortgage Type
VA

Purchase Details

Closed on
Feb 21, 2017
Sold by
Bought by

Purchase Details

Closed on
Feb 9, 2017
Sold by
Bought by

Purchase Details

Closed on
Aug 19, 2011
Sold by
Bought by

Home Financials for this Owner

Home Financials are based on the most recent Mortgage that was taken out on this home.
Original Mortgage
$111,605
Interest Rate
4.64%
Mortgage Type
FHA

Purchase Details

Closed on
Jul 7, 2006
Sold by
Bought by

Home Financials for this Owner

Home Financials are based on the most recent Mortgage that was taken out on this home.
Original Mortgage
$55,000
Interest Rate
6.68%
Mortgage Type
New Conventional
Source: Public Records
Create a Home Valuation Report for This Property
The Home Valuation Report is an in-depth analysis detailing your home's value as well as a comparison with similar homes in the area

Home Values in the Area

Source: Public Records

Average Home Value in this Area


Source: Public Records

Purchase History

We collect this data history from publicly available records. To have your information removed, we recommend requesting removal directly through your county’s website.

Date Type Sale Price Title Company
Warranty Deed -- None Listed On Document
Warranty Deed $94,000 --
Warranty Deed $48,000 None Available
Quit Claim Deed -- None Available
Warranty Deed $115,500 None Available
Warranty Deed $55,000 None Available
Source: Public Records

Mortgage History

We collect this data history from publicly available records. To have your information removed, we recommend requesting removal directly through your county’s website.

Date Status Loan Amount Loan Type
Open $170,720 New Conventional
Previous Owner $94,000 VA
Previous Owner $111,605 FHA
Previous Owner $55,000 New Conventional
Source: Public Records

Property History

We collect this data history from publicly available records. To have your information removed, we recommend requesting removal directly through your county’s website.

Date Event Price List to Sale Price per Sq Ft Prior Sale
07/15/2025 07/15/25 Sold $176,000 +0.6% $95 / Sq Ft
06/08/2025 06/08/25 Pending -- -- --
06/06/2025 06/06/25 For Sale $175,000 +86.2% $95 / Sq Ft
05/21/2018 05/21/18 Sold $94,000 -11.2% $51 / Sq Ft View Prior Sale
04/06/2018 04/06/18 Pending -- -- --
10/02/2017 10/02/17 For Sale $105,900 -- $57 / Sq Ft
Source: Central Illinois Board of REALTORS®

Tax History

We collect this data history from publicly available records. To have your information removed, we recommend requesting removal directly through your county’s website.

Year Tax Paid Tax Assessment Tax Assessment Total Assessment is a certain percentage of the fair market value that is determined by local assessors to be the total taxable value of land and additions on the property. Land Improvement
2025 -- $26,655 $6,745 $19,910
2024 -- $24,357 $6,524 $17,833
2023 -- $22,632 $6,062 $16,570
2022 $0 $21,280 $5,700 $15,580
2021 $475 $20,173 $5,403 $14,770
2020 $475 $18,479 $5,164 $13,315
2019 $475 $18,479 $5,164 $13,315
2018 $475 $18,074 $5,051 $13,023
2017 $1,279 $17,851 $4,989 $12,862
2016 $3,024 $33,973 $4,986 $28,987
2015 $2,878 $33,537 $4,922 $28,615
2014 $2,699 $33,537 $4,922 $28,615
2013 $2,686 $33,537 $4,922 $28,615
Source: Public Records

Agents Affiliated with this Home

  • Section Image
  • Section Image
  • Section Image
  • Section Image
  • Section Image
See All Agents

Map

Source: Central Illinois Board of REALTORS®

MLS Number: 6252298

APN: 09-13-20-401-003

Your Personal Tour Guide

Ask me questions while you tour the home.