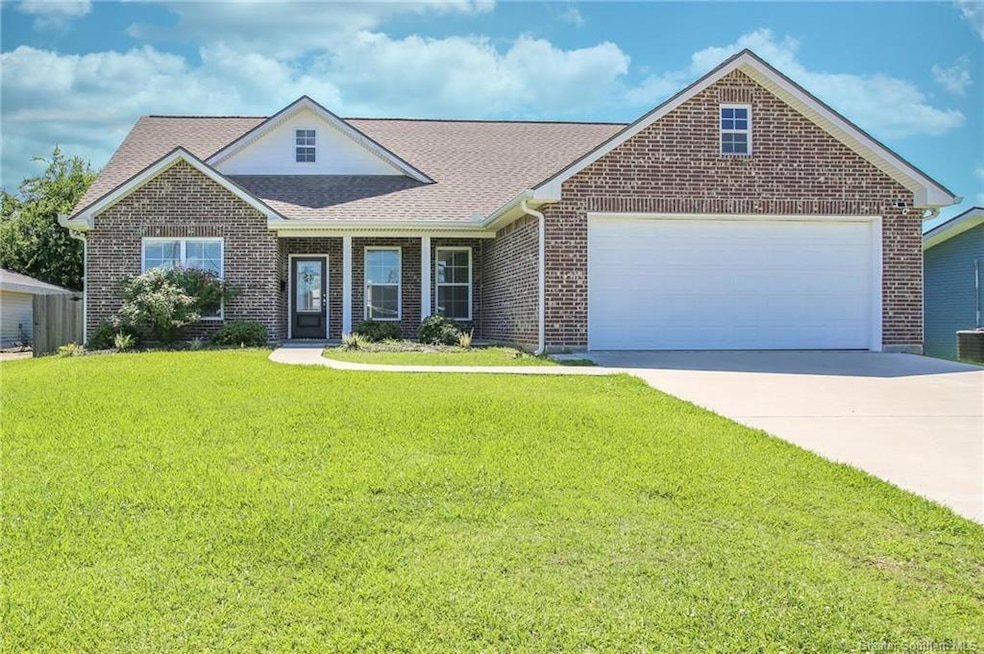
NOT LISTED FOR SALE

Estimated Value: $245,618

3 Beds
2 Baths
1,672 Sq Ft
$147/Sq Ft Est. Value

Sale Details

Date Sold: April 22, 2026

Current estimated payment $1,463 / mo

280 Days on Market

Highlights

  • Open Floorplan
  • Granite Countertops
  • Neighborhood Views
  • Traditional Architecture
  • No HOA
  • Covered Patio or Porch

About This Home

As of April 2026

Sellers are offering a $3,000 buyer closing cost credit! Newly Built 3-Bedroom Home in Quiet, Central Location. Discover modern comfort and convenience in this beautiful 3-bedroom, 2- bathroom home built in 2023. Nestled in a peaceful neighborhood with a central location, this property offers the perfect blend of privacy and accessibility. Step inside to find an open layout featuring a custom kitchen with an extra-large pantry, complete with a dishwasher, refrigerator, and range. The spacious master suite includes a walk-in closet, built-in storage, and a luxurious 6-foot soaker tub. Enjoy practical living with a generously sized laundry room featuring washer and dryer hookups, and a spacious 2-car garage for added convenience. The fully fenced backyard offers additional privacy and a safe space for outdoor living. Don't miss this opportunity to own a thoughtfully designed, move-in ready home in a prime location!

Last Agent to Sell the Property

Rhonda Gaspard

CENTURY 21 Bessette Flavin License #39786 Listed on: 06/03/2025

Co-Listed By

Donald Johnson

CENTURY 21 Bessette Flavin License #995707511

Last Buyer's Agent

Sharel Hebert

CENTURY 21 Bessette Flavin License #995681496

Create a Home Valuation Report for This Property
The Home Valuation Report is an in-depth analysis detailing your home's value as well as a comparison with similar homes in the area

Home Details

Home Type

  • Single Family

Year Built

  • 2023

Lot Details

  • 8,276 Sq Ft Lot
  • Lot Dimensions are 75x111
  • Wood Fence
  • Back and Front Yard

Parking

  • 2 Car Attached Garage
  • Driveway
  • Open Parking

Home Design

  • Traditional Architecture
  • Turnkey
  • Slab Foundation
  • Shingle Roof

Interior Spaces

  • 1-Story Property
  • Open Floorplan
  • Built-In Features
  • Ceiling Fan
  • Neighborhood Views

Kitchen

  • Free-Standing Range
  • Range Hood
  • Dishwasher
  • Kitchen Island
  • Granite Countertops

Bedrooms and Bathrooms

  • Dual Sinks
  • Soaking Tub
  • Bathtub with Shower

Laundry

  • Laundry Room
  • Washer and Electric Dryer Hookup

Schools

  • Dolby Elementary School
  • F.K. White Middle School
  • Barbe High School

Utilities

  • Central Heating and Cooling System
  • Cable TV Available

Additional Features

  • Energy-Efficient Appliances
  • Covered Patio or Porch
  • City Lot

Community Details

  • No Home Owners Association
  • Sara Place 2 Subdivision

Listing and Financial Details

  • Court or third-party approval is required for the sale

Home Details

Home Type

Single Family

Year Built

2023

Lot Details

8,276 Sq Ft Lot

Parking

2

Listing Details

  • Property Sub Type: Single Family Residence
  • Property Type: Residential
  • Reso Fencing: Fenced, Privacy, Wood
  • Lot Features: Back Yard, City Lot, Front Yard, Yard
  • LotSizeAcres: 0.19
  • Lot Size: 75x111
  • SpaFeatures: None
  • View: Neighborhood
  • Has View?: Yes
  • Has HOA?: No
  • Co List Office Phone: 337-474-2185
  • Co List Office Phone: 337-474-2185
  • Special Conditions: Third Party Approval
  • Subdivision Name: Sara Place 2
  • Directions: South on Nelson, East on McNeese St, North on Pleasant Drive.
  • Architectural Style: Traditional
  • Has Cooling?: Yes
  • Has Fireplace?: No
  • Unit Levels: One
  • Is New Construction?: No
  • Property Attached Yn: No
  • Structure Type: House
  • PropertySubTypeAdditional: Single Family Residence
  • DaysOnMarketReplicationIncreasingYN: No
  • PreviousStandardStatus: Pending
  • CurrentPrice: 244000.0
  • Special Features: VirtualTour
  • Year Built: 2023

Interior Features

  • Private Spa: No
  • Appliances: Dishwasher, Free-Standing Range, Refrigerator, Range Hood
  • Fireplace Features: None
  • Interior Amenities: Built-in Features, Bathtub, Ceiling Fan(s), Dual Sinks, Granite Counters, Kitchen Island, Kitchen/Family Room Combo, Open Floorplan, Soaking Tub, Tub Shower
  • Main Level Bathrooms: 2
  • Stories: 1

Exterior Features

  • Pool Features: None
  • Has Private Pool?: No
  • Waterfront?: No
  • Exterior Features: Fence
  • Foundation Details: Slab
  • Patio And Porch Features: Rear Porch, Concrete, Covered, Front Porch, Patio
  • Property Condition: Turnkey
  • Roof: Shingle

Garage/Parking

  • Has Attached Garage?: Yes
  • Garaged Spaces: 2.0
  • Has Attached Garage?: Yes
  • Has Open Parking?: Yes
  • Parking Features: Door-Single, Driveway, Garage

Utilities

  • Laundry Features: Washer Hookup, Electric Dryer Hookup, Inside, Laundry Room
  • Green Building Features: Appliances
  • Cooling: Central Air, Ceiling Fan(s)
  • Heating: Central, Electric
  • Heating Yn: Yes
  • Electric: Electricity - On Property
  • Sewer: Public Sewer
  • Utilities: Cable Available, Electricity Connected, Sewer Connected, Water Connected
  • Water Source: Public

Condo/Co-op/Association

  • Common Interest: None

Schools

  • Elementary School: Dolby
  • High School: Barbe
  • Middle Or Junior School: F.K. White

Lot Info

  • Land Lease: No
  • Lot Size Sq Ft: 8276.0
  • Additional Parcels: No

Ownership History

We collect this data history from publicly available records. To have your information removed, we recommend requesting removal directly through your county’s website.

Date Name Owned For Owner Type

Purchase Details

Listed on
Jun 3, 2025
Closed on
Mar 25, 2026
Sold by
Bought by
Seller's Agent
Rhonda Gaspard
CENTURY 21 Bessette Flavin
Buyer's Agent
Sharel Hebert
CENTURY 21 Bessette Flavin
List Price
$259,000
Views
228
Current Estimated Value
$245,618

Home Financials for this Owner

Home Financials are based on the most recent Mortgage that was taken out on this home.
Avg. Annual Appreciation
2.23%
Original Mortgage
$239,580
Outstanding Balance
$238,876
Interest Rate
6.11%
Mortgage Type
New Conventional
Estimated Equity
$6,742

Purchase Details

Closed on
Nov 21, 2024
Bought by

Purchase Details

Closed on
Jul 21, 2023
Sold by
Bought by

Purchase Details

Listed on
Aug 13, 2021
Closed on
Nov 5, 2021
Sold by
Bought by
Seller's Agent
Marilyn Boudreaux
Century 21 Bono Realty
Buyer's Agent
Jen Johnson-Chiasson
One Way Realty LLC
List Price
$48,000

Home Financials for this Owner

Home Financials are based on the most recent Mortgage that was taken out on this home.
Avg. Annual Appreciation
52.45%

Purchase Details

Listed on
Apr 5, 2012
Closed on
May 24, 2012
Sold by
Bought by
Seller's Agent
Kay Vaughan
Compass-LC
Buyer's Agent
Marilyn Boudreaux
Century 21 Bono Realty
List Price
$125,000

Home Financials for this Owner

Home Financials are based on the most recent Mortgage that was taken out on this home.
Avg. Annual Appreciation
-12.75%
Original Mortgage
$117,727
Interest Rate
4.4%
Mortgage Type
FHA

Purchase Details

Closed on
Aug 20, 2010
Sold by
Bought by
Source: Public Records

Purchase History

We collect this data history from publicly available records. To have your information removed, we recommend requesting removal directly through your county’s website.

Date Buyer Sale Price Title Company
$244,000 None Listed On Document
-- None Listed On Document
$33,000 None Listed On Document
$119,900 None Available
$76,500 None Available
Source: Public Records

Mortgage History

We collect this data history from publicly available records. To have your information removed, we recommend requesting removal directly through your county’s website.

Date Status Borrower Loan Amount
Open $239,580
Previous Owner $40,000
Previous Owner $117,727
Source: Public Records

Property History

We collect this data history from publicly available records. To have your information removed, we recommend requesting removal directly through your county’s website.

Date Event Price List to Sale Price per Sq Ft Prior Sale
04/22/2026 04/22/26 Sold -- -- --
04/05/2026 04/05/26 Off Market -- -- --
03/10/2026 03/10/26 Pending -- -- --
02/19/2026 02/19/26 Price Changed $239,000 -4.0% $143 / Sq Ft
08/13/2025 08/13/25 Price Changed $249,000 -3.9% $149 / Sq Ft
06/03/2025 06/03/25 For Sale $259,000 +439.6% $155 / Sq Ft
11/05/2021 11/05/21 Sold -- -- -- View Prior Sale
10/10/2021 10/10/21 Pending -- -- --
08/13/2021 08/13/21 For Sale $48,000 -61.6% --
05/24/2012 05/24/12 Sold -- -- -- View Prior Sale
05/07/2012 05/07/12 Pending -- -- --
04/05/2012 04/05/12 For Sale $125,000 -- $90 / Sq Ft
Source: Southwest Louisiana Association of REALTORS®

Tax History

We collect this data history from publicly available records. To have your information removed, we recommend requesting removal directly through your county’s website.

Year Tax Paid Tax Assessment Tax Assessment Total Assessment is a certain percentage of the fair market value that is determined by local assessors to be the total taxable value of land and additions on the property. Land Improvement
2025 $1,351 $20,110 $2,160 $17,950
2024 $1,351 $20,110 $2,160 $17,950
2023 $1,928 $2,160 $2,160 $0
2022 $1,037 $10,730 $2,160 $8,570
2021 $898 $10,730 $2,160 $8,570
2020 $942 $9,780 $2,070 $7,710
2019 $1,020 $10,570 $2,000 $8,570
2018 $411 $10,570 $2,000 $8,570
2017 $1,029 $10,570 $2,000 $8,570
2016 $1,035 $10,570 $2,000 $8,570
2015 $774 $7,860 $1,570 $6,290
Source: Public Records

Agents Affiliated with this Home

  • Section Image
  • Section Image
  • Section Image
  • Section Image
  • Section Image
  • Section Image
See All Agents

Map

Source: Southwest Louisiana Association of REALTORS®

MLS Number: SWL25003228

APN: 00413593

Your Personal Tour Guide

Ask me questions while you tour the home.