JM
Seller's Agent in 2025
Jackie Macias
eXp Realty LLC
(832) 573-7507
116 Total Sales

Estimated Value: $262,786
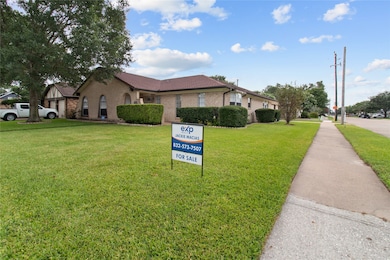
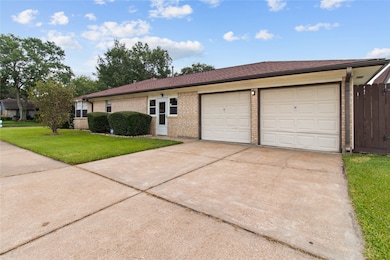
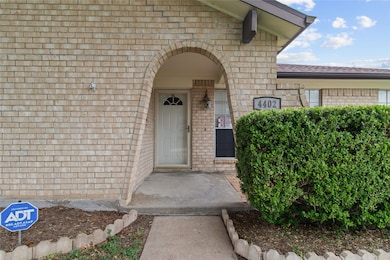
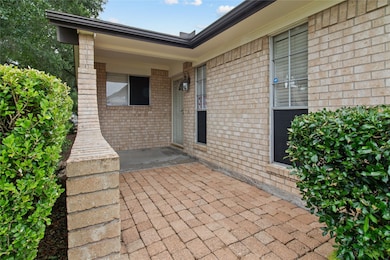
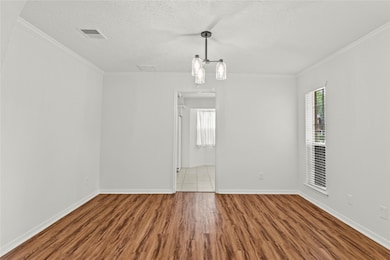
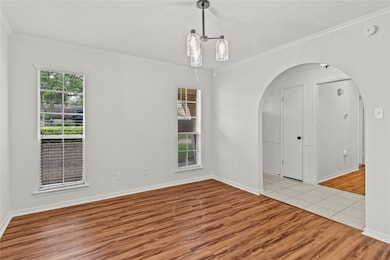
This stunning property features three bedrooms and two bathrooms, along with a detached two-car garage connected by a covered breezeway. Recently updated with neutral paint throughout, the home boasts a new roof installed in March 2025 and modern light fixtures in the living area, formal dining room, breakfast nook, and primary bedroom. The spacious living area is enhanced by a fireplace, crown molding, and a combination of laminated and tiled flooring in the entrance and wet areas. The kitchen is well-appointed with a gas cooktop and electric oven, complemented by a breakfast bar. The large primary bedroom includes a walk-in closet and an updated primary bath with a walk-in shower. Outside, enjoy a covered patio overlooking a lovely backyard on a corner lot, conveniently located near Fairmont Parkway, Beltway 8, restaurants, and shopping. Per seller house has never flooded. Contact us today to schedule a private viewing!
We collect this data history from publicly available records. To have your information removed, we recommend requesting removal directly through your county’s website.
We collect this data history from publicly available records. To have your information removed, we recommend requesting removal directly through your county’s website.
| Date | Buyer | Sale Price | Title Company |
|---|---|---|---|
| -- | Fidelity National Title | ||
| Lopez Joe L | -- | South Land Title Llc | |
| Elzoery Mahmoud A A | -- | Startex Title Company | |
| Crawford Gilbert H | -- | Houston Title Co |
We collect this data history from publicly available records. To have your information removed, we recommend requesting removal directly through your county’s website.
| Date | Status | Borrower | Loan Amount |
|---|---|---|---|
| Open | $259,900 | ||
| Previous Owner | Lopez Joe L | $177,741 | |
| Previous Owner | Elzoery Mahmoud A A | $130,492 | |
| Previous Owner | Crawford Gilbert H | $116,300 |
We collect this data history from publicly available records. To have your information removed, we recommend requesting removal directly through your county’s website.
| Date | Event | Price | List to Sale | Price per Sq Ft | Prior Sale |
|---|---|---|---|---|---|
| 09/29/2025 09/29/25 | Sold | -- | -- | -- | |
| 08/23/2025 08/23/25 | Pending | -- | -- | -- | |
| 07/07/2025 07/07/25 | For Sale | $269,999 | 0.0% | $159 / Sq Ft | |
| 05/05/2025 05/05/25 | Off Market | $1,600 | -- | -- | |
| 12/30/2021 12/30/21 | Off Market | $1,550 | -- | -- | |
| 04/01/2020 04/01/20 | Rented | $1,600 | -4.5% | -- | |
| 03/02/2020 03/02/20 | Under Contract | -- | -- | -- | |
| 01/18/2020 01/18/20 | For Rent | $1,675 | +8.1% | -- | |
| 02/13/2019 02/13/19 | Rented | $1,550 | -6.1% | -- | |
| 01/14/2019 01/14/19 | Under Contract | -- | -- | -- | |
| 01/09/2019 01/09/19 | For Rent | $1,650 | 0.0% | -- | |
| 04/24/2017 04/24/17 | Sold | -- | -- | -- | View Prior Sale |
| 03/20/2017 03/20/17 | Pending | -- | -- | -- | |
| 03/17/2017 03/17/17 | For Sale | $169,900 | -- | $99 / Sq Ft |
We collect this data history from publicly available records. To have your information removed, we recommend requesting removal directly through your county’s website.
| Year | Tax Paid | Tax Assessment Tax Assessment Total Assessment is a certain percentage of the fair market value that is determined by local assessors to be the total taxable value of land and additions on the property. | Land | Improvement |
|---|---|---|---|---|
| 2025 | $3,927 | $265,045 | $53,250 | $211,795 |
| 2024 | $4,160 | $252,697 | $53,250 | $199,447 |
| 2023 | $4,160 | $244,448 | $53,250 | $191,198 |
| 2022 | $5,248 | $230,339 | $53,250 | $177,089 |
| 2021 | $5,012 | $189,030 | $53,250 | $135,780 |
| 2020 | $5,186 | $189,030 | $44,375 | $144,655 |
| 2019 | $5,050 | $184,549 | $39,050 | $145,499 |
| 2018 | $1,901 | $157,760 | $36,850 | $120,910 |
| 2017 | $4,182 | $152,458 | $36,850 | $115,608 |
| 2016 | $3,968 | $144,656 | $28,375 | $116,281 |
| 2015 | $2,778 | $138,207 | $23,953 | $114,254 |
| 2014 | $2,778 | $125,153 | $23,953 | $101,200 |
JM
Seller's Agent in 2025
Jackie Macias
eXp Realty LLC
(832) 573-7507
116 Total Sales
HM
Buyer's Agent in 2025
Herla Marta
Walzel Properties - Corporate Office
(832) 231-6823
14 Total Sales
MW
Seller's Agent in 2019
Michael Williamson
Real Property Management Prestige
(832) 876-7253
12 Total Sales

Seller's Agent in 2017
Patricia Jones
Patricia Jones Real Estate
(281) 415-9984
20 Total Sales
Source: Houston Association of REALTORS®
MLS Number: 45418184
APN: 1078380000024
Disclaimer: Certain information contained herein is derived from information provided by parties other than Homes.com. All information provided is deemed reliable, but is not guaranteed to be accurate and should be independently verified.
Copyright 2026, Houston REALTORS® Information Service, Inc.
The information provided is exclusively for consumers’ personal, non-commercial use, and may not be used for any purpose other than to identify prospective properties consumers may be interested in purchasing.
Information is deemed reliable but not guaranteed.
Ask me questions while you tour the home.