
Amanda Bennett
REMAX ALLIANCE
(985) 602-1897
53 Total Sales
3 in Baker
$163,000 Price Range

Estimated Value: $103,138
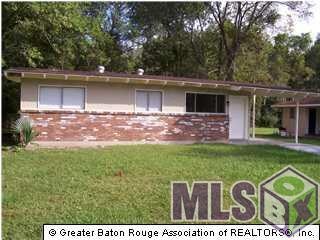
FORECLOSURE: Attention Investors or First time home buyers!! Home just needs your personal touch but ready to go.
Last Agent to Sell the Property
Compass - Perkins License #0000022582 Listed on: 07/08/2015
Last Buyer's Agent
Mark Andermann
Mark Andermann License #0995697608
We collect this data history from publicly available records. To have your information removed, we recommend requesting removal directly through your county’s website.
Amanda Bennett
REMAX ALLIANCE
(985) 602-1897
53 Total Sales
3 in Baker
$163,000 Price Range
Ericka Queen
Keller Williams Realty Red Stick Partners
(225) 577-5244
131 Total Sales
6 in Baker
$159K - $266K Price Range
Don Hill
Burns & Co., Inc.
(225) 416-5210
35 Total Sales
2 in Baker
$189,000 Price Range
Shirley Whitaker
Debra Sullivan Dream Homes LLC
(225) 267-9374
47 Total Sales
4 in Baker
$167K - $193K Price Range
Michael Vallien
Vallien Realty LLC
(225) 460-4776
72 Total Sales
12 in Baker
$99K - $212K Price Range
Jeff Zheng
Keller Williams Realty-First Choice
(225) 460-4595
46 Total Sales
1 in Baker
$82,000 Price
We collect this data history from publicly available records. To have your information removed, we recommend requesting removal directly through your county’s website.
| Date | Buyer | Sale Price | Title Company |
|---|---|---|---|
| $42,000 | -- | ||
| First Guaranty Bank | -- | -- | |
| Allen Mando | -- | -- | |
| Nevada Systems | $81,000 | -- | |
| Allen Mando | $92,000 | -- | |
| Lacombe Shane | $54,000 | -- |
We collect this data history from publicly available records. To have your information removed, we recommend requesting removal directly through your county’s website.
| Date | Status | Borrower | Loan Amount |
|---|---|---|---|
| Previous Owner | $1,000,000 |
We collect this data history from publicly available records. To have your information removed, we recommend requesting removal directly through your county’s website.
| Date | Event | Price | List to Sale | Price per Sq Ft |
|---|---|---|---|---|
| 08/13/2015 08/13/15 | Sold | -- | -- | -- |
| 07/10/2015 07/10/15 | Pending | -- | -- | -- |
| 07/08/2015 07/08/15 | For Sale | $54,000 | -- | $57 / Sq Ft |
We collect this data history from publicly available records. To have your information removed, we recommend requesting removal directly through your county’s website.
| Year | Tax Paid | Tax Assessment Tax Assessment Total Assessment is a certain percentage of the fair market value that is determined by local assessors to be the total taxable value of land and additions on the property. | Land | Improvement |
|---|---|---|---|---|
| 2025 | $798 | $7,280 | $900 | $6,380 |
| 2024 | $798 | $7,280 | $900 | $6,380 |
| 2023 | $769 | $6,500 | $900 | $5,600 |
| 2022 | $730 | $6,500 | $900 | $5,600 |
| 2021 | $723 | $6,500 | $900 | $5,600 |
| 2020 | $733 | $6,500 | $900 | $5,600 |
| 2019 | $758 | $6,500 | $900 | $5,600 |
| 2018 | $748 | $6,500 | $900 | $5,600 |
| 2017 | $748 | $6,500 | $900 | $5,600 |
| 2016 | $509 | $4,540 | $900 | $3,640 |
| 2015 | $237 | $9,200 | $900 | $8,300 |
| 2014 | $236 | $9,200 | $900 | $8,300 |
| 2013 | -- | $9,200 | $900 | $8,300 |
KM
Seller's Agent in 2015
Kim Miller
Latter & Blum
(225) 235-9587
120 Total Sales
MA
Buyer's Agent in 2015
Mark Andermann
Mark Andermann
Source: Greater Baton Rouge Association of REALTORS®
MLS Number: 2015009361
APN: 01614886
Disclaimer: Certain information contained herein is derived from information provided by parties other than Homes.com. All information provided is deemed reliable, but is not guaranteed to be accurate and should be independently verified.
IDX information is provided exclusively for personal, non-commercial use, and may not be used for any purpose other than to identify prospective properties consumers may be interested in purchasing. Information is deemed reliable but not guaranteed.
Ask me questions while you tour the home.