
Julie Maeda
Guardian Real Estate Group
(720) 807-5189
241 Total Sales
1 in Briar Ridge
$300,000 Price
Estimated Value: $472,000 - $528,000
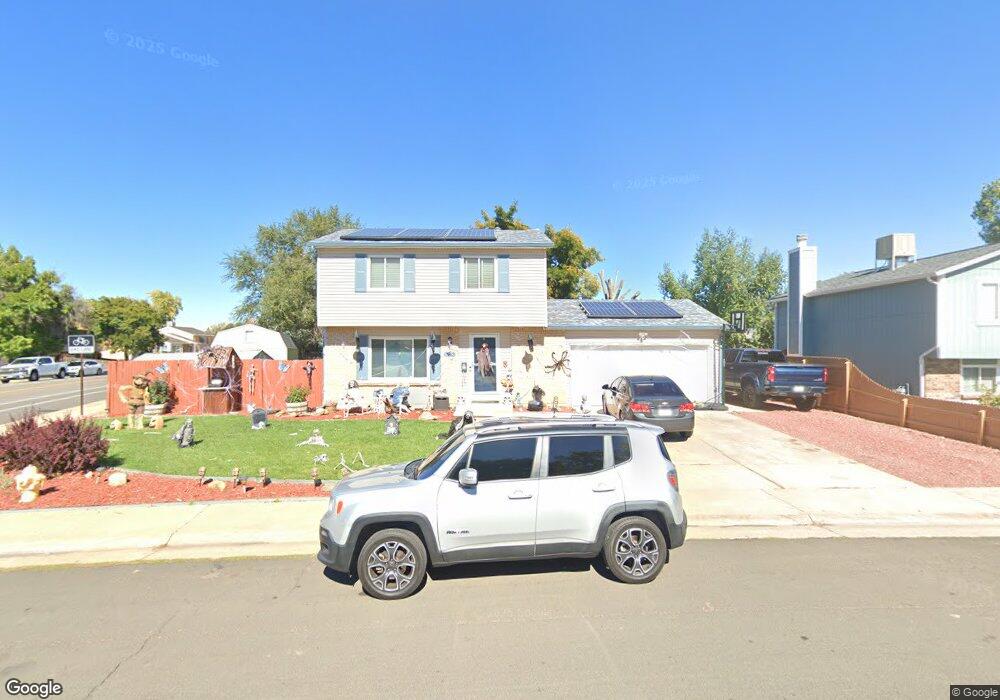
This home is located at 4403 E 117th Ave, Thornton, CO 80233 and is currently estimated at $487,381, approximately $261 per square foot. 4403 E 117th Ave is a home located in Adams County with nearby schools including Cherry Drive Elementary School, Shadow Ridge Middle School, and Mountain Range High School.
We collect this data history from publicly available records. To have your information removed, we recommend requesting removal directly through your county’s website.
Julie Maeda
Guardian Real Estate Group
(720) 807-5189
241 Total Sales
1 in Briar Ridge
$300,000 Price
Karrie Clark
Resident Realty South Metro
(720) 928-3152
62 Total Sales
1 in Briar Ridge
$519,000 Price
Jeremy Kane
eXp Realty, LLC
(720) 730-3190
121 Total Sales
2 in Briar Ridge
$405,000 Price Range
Jeff Zoerb
Guardian Alliance Realty
(720) 452-6384
89 Total Sales
1 in Briar Ridge
$329,000 Price
Jorge Mier
Keller Williams Trilogy
(720) 704-0657
126 Total Sales
2 in Briar Ridge
$289,000 Price Range
Danyelle Cruz
Your Castle Real Estate LLC
(720) 573-1359
62 Total Sales
2 in Briar Ridge
$415,000 Price Range
We collect this data history from publicly available records. To have your information removed, we recommend requesting removal directly through your county’s website.
| Date | Buyer | Sale Price | Title Company |
|---|---|---|---|
| $272,000 | Assured Title Agency Llc | ||
| Cook Timothy L | $175,000 | Ct | |
| Interlaken Ventures Llc | $101,850 | Cat | |
| Federal National Mortgage Association | -- | None Available | |
| Vue Pangcha | $175,000 | North American Title Company | |
| Vue Xo | $163,000 | -- | |
| Hill Stephen K | -- | -- | |
| Hill Stephen K | $91,000 | Title America |
We collect this data history from publicly available records. To have your information removed, we recommend requesting removal directly through your county’s website.
| Date | Status | Borrower | Loan Amount |
|---|---|---|---|
| Open | $222,000 | ||
| Closed | Sarmiento Jesus M Enriquez | $265,812 | |
| Closed | Sarmiento Jesus M Enriquez | $267,073 | |
| Previous Owner | Cook Timothy L | $170,563 | |
| Previous Owner | Vue Pangcha | $160,500 | |
| Previous Owner | Vue Xo | $161,912 | |
| Previous Owner | Hill Stephen K | $22,000 |
We collect this data history from publicly available records. To have your information removed, we recommend requesting removal directly through your county’s website.
| Year | Tax Paid | Tax Assessment Tax Assessment Total Assessment is a certain percentage of the fair market value that is determined by local assessors to be the total taxable value of land and additions on the property. | Land | Improvement |
|---|---|---|---|---|
| 2025 | $3,352 | $29,790 | $6,600 | $23,190 |
| 2024 | $2,997 | $27,370 | $6,060 | $21,310 |
| 2023 | $2,966 | $32,680 | $6,090 | $26,590 |
| 2022 | $2,605 | $23,650 | $5,770 | $17,880 |
| 2021 | $2,692 | $23,650 | $5,770 | $17,880 |
| 2020 | $2,713 | $24,320 | $5,930 | $18,390 |
| 2019 | $2,719 | $24,320 | $5,930 | $18,390 |
| 2018 | $2,355 | $20,470 | $6,840 | $13,630 |
| 2017 | $2,142 | $20,470 | $6,840 | $13,630 |
| 2016 | $1,541 | $14,340 | $3,180 | $11,160 |
| 2015 | $1,539 | $14,340 | $3,180 | $11,160 |
| 2014 | -- | $11,830 | $2,310 | $9,520 |
Ask me questions while you tour the home.