
Seller's Agent in 2025
Hamid Hamidein
Weichert Corporate
(703) 609-1740
16 Total Sales
Estimated Value: $607,000 - $666,000
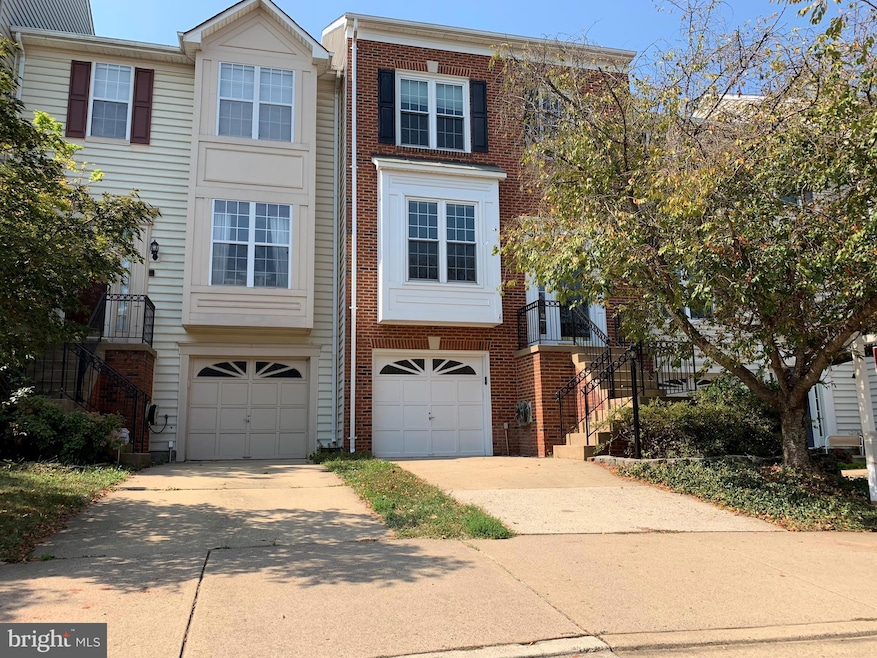
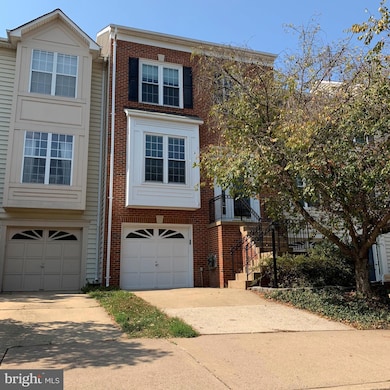

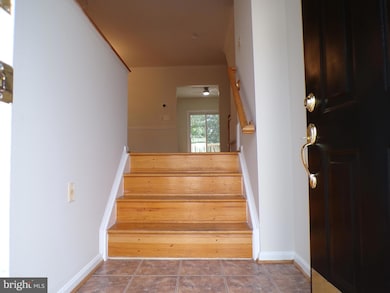

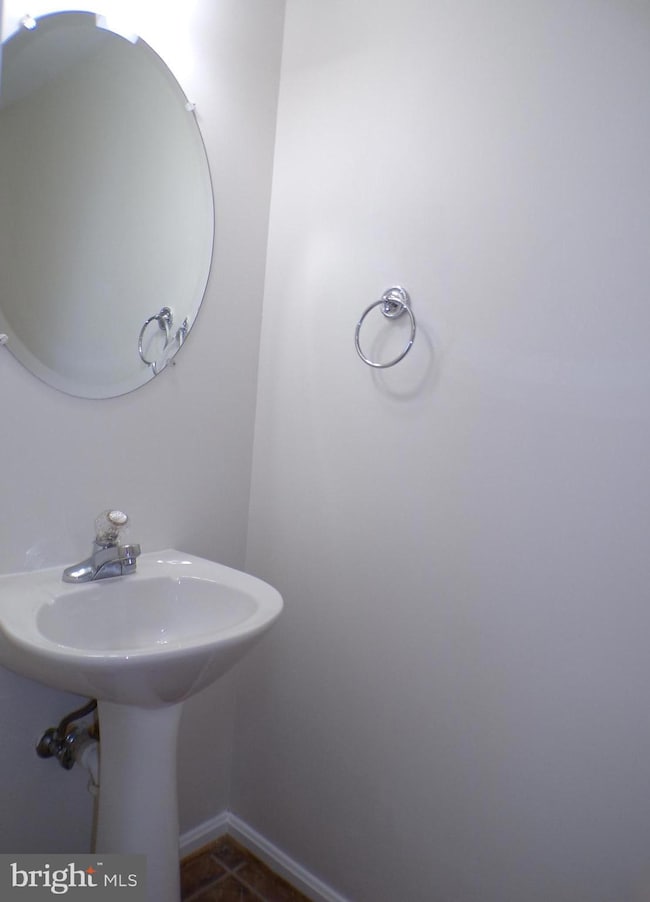
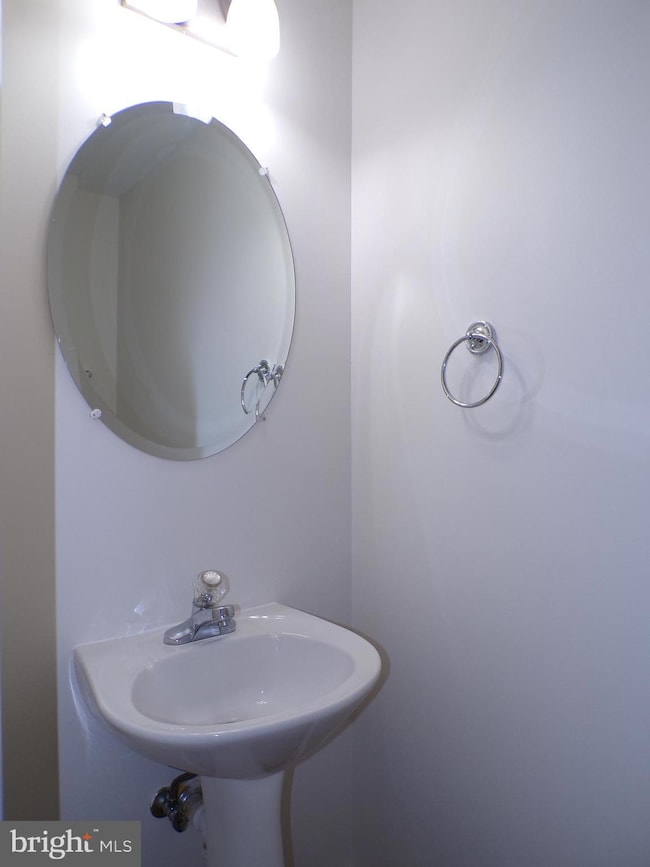
**Priced very competitively for a quick sale**Welcome to this beautifully renovated townhouse in the sought-after Ashburn Village community. This spacious home features 3 bedrooms, a versatile loft, 2 full bathrooms, 2 half bathrooms, and a 1-car garage. Enjoy new finishes throughout, including updated flooring in the kitchen, new carpets throughout, fresh paint, and stylish fixtures. The main level offers an open and bright layout perfect for entertaining, while the upper levels provide comfortable bedrooms and a flexible loft space—ideal for a home office or guest area. The garage and additional driveway parking offer added convenience. *Updates include New HVAC (September 2023); GE Profile Wall Oven & Microwave (2022); New Kitchen sink & faucet (2025); New Cooktop (2025); New Humidifier (2022); New toilets (2023); New light fixtures & ceiling fan (2025); New carpets (2025); Fresh paint (2025); New Kitchen floors (2025)* Residents of Ashburn Village enjoy access to outstanding amenities including lakes, walking trails, fitness centers, indoor and outdoor pools, tennis courts at the Ashburn Village Sports Pavilion including swimming, tennis and lots more*Close to shops, restaurants and entertainments and much more. Don't miss this move-in-ready home in a vibrant, amenity-rich neighborhood!
Last Agent to Sell the Property
(703) 938-6070 hrhamidein@weichert.com Weichert, REALTORS Listed on: 06/28/2025
We collect this data history from publicly available records. To have your information removed, we recommend requesting removal directly through your county’s website.
We collect this data history from publicly available records. To have your information removed, we recommend requesting removal directly through your county’s website.
| Date | Buyer | Sale Price | Title Company |
|---|---|---|---|
| $610,000 | Community Title | ||
| $415,000 | Ekko Title | ||
| $300,000 | -- | ||
| $167,000 | -- |
We collect this data history from publicly available records. To have your information removed, we recommend requesting removal directly through your county’s website.
| Date | Status | Borrower | Loan Amount |
|---|---|---|---|
| Open | $549,000 | ||
| Previous Owner | $310,000 | ||
| Previous Owner | $240,000 |
We collect this data history from publicly available records. To have your information removed, we recommend requesting removal directly through your county’s website.
| Date | Event | Price | List to Sale | Price per Sq Ft | Prior Sale |
|---|---|---|---|---|---|
| 07/18/2025 07/18/25 | Sold | $610,000 | +1.7% | $258 / Sq Ft | |
| 07/01/2025 07/01/25 | Pending | -- | -- | -- | |
| 06/28/2025 06/28/25 | For Sale | $600,000 | 0.0% | $253 / Sq Ft | |
| 05/05/2020 05/05/20 | Rented | $2,200 | 0.0% | -- | |
| 04/15/2020 04/15/20 | For Rent | $2,200 | 0.0% | -- | |
| 01/01/2020 01/01/20 | Rented | $2,200 | 0.0% | -- | |
| 11/14/2019 11/14/19 | For Rent | $2,200 | 0.0% | -- | |
| 10/30/2019 10/30/19 | Sold | $415,000 | 0.0% | $192 / Sq Ft | View Prior Sale |
| 09/24/2019 09/24/19 | Pending | -- | -- | -- | |
| 09/21/2019 09/21/19 | For Sale | $415,000 | -- | $192 / Sq Ft |
We collect this data history from publicly available records. To have your information removed, we recommend requesting removal directly through your county’s website.
| Year | Tax Paid | Tax Assessment Tax Assessment Total Assessment is a certain percentage of the fair market value that is determined by local assessors to be the total taxable value of land and additions on the property. | Land | Improvement |
|---|---|---|---|---|
| 2025 | $4,951 | $615,060 | $195,000 | $420,060 |
| 2024 | $4,927 | $569,590 | $195,000 | $374,590 |
| 2023 | $4,805 | $549,120 | $195,000 | $354,120 |
| 2022 | $4,578 | $514,330 | $165,000 | $349,330 |
| 2021 | $4,415 | $450,490 | $155,000 | $295,490 |
| 2020 | $4,325 | $417,910 | $125,000 | $292,910 |
| 2019 | $4,195 | $401,390 | $125,000 | $276,390 |
| 2018 | $4,089 | $376,880 | $115,000 | $261,880 |
| 2017 | $4,193 | $372,700 | $115,000 | $257,700 |
| 2016 | $4,275 | $373,390 | $0 | $0 |
| 2015 | $4,301 | $263,930 | $0 | $263,930 |
| 2014 | $4,135 | $242,970 | $0 | $242,970 |
Seller's Agent in 2025
Hamid Hamidein
Weichert Corporate
(703) 609-1740
16 Total Sales
Seller Co-Listing Agent in 2025
Amani Kibsi
Weichert Corporate
(571) 212-7592
8 Total Sales
Buyer's Agent in 2025
Jodi Bentley
Compass
(703) 473-3784
78 Total Sales
J
Buyer's Agent in 2020
Jeannette Moore
Long & Foster
Buyer's Agent in 2020
Sharon Ayers
Century 21 Redwood Realty
(703) 850-7710
29 Total Sales
Seller's Agent in 2019
Nancy Bakatsias
Keller Williams Realty
(703) 402-0320
15 Total Sales
Source: Bright MLS
MLS Number: VALO2100524
APN: 087-39-2585
Disclaimer: Certain information contained herein is derived from information provided by parties other than Homes.com. All information provided is deemed reliable, but is not guaranteed to be accurate and should be independently verified.
The data relating to real estate for sale on this website appears in part through the BRIGHT Internet Data Exchange program, a voluntary cooperative exchange of property listing data between licensed real estate brokerage firms, and is provided by BRIGHT through a licensing agreement.
Listing information is from various brokers who participate in the Bright MLS IDX program and not all listings may be visible on the site.
The property information being provided on or through the website is for the personal, non-commercial use of consumers and such information may not be used for any purpose other than to identify prospective properties consumers may be interested in purchasing.
Some properties which appear for sale on the website may no longer be available because they are for instance, under contract, sold or are no longer being offered for sale.
Property information displayed is deemed reliable but is not guaranteed.
Copyright 2026 Bright MLS, Inc.
Ask me questions while you tour the home.