
Zsuzsanna Rainey
Taylor Properties
(443) 951-3682
118 Total Sales
1 in Brentwood
$440,000 Price


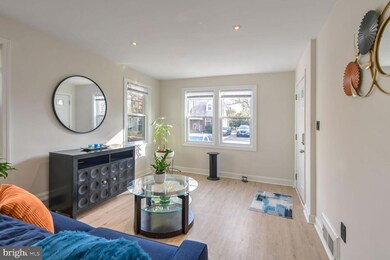

Estimated Value: $478,050



Welcome to 4404 39th St - a charming and fully updated 5-bedroom, 3.5-bathroom home! This beautifully maintained property features new flooring, new roof, and a newer HVAC system and hot water heater for peace of mind. The main level offer a spacious living room, classic black and white kitchen, and dining room. Continue on to find the first two bedrooms and full bath. Upstairs you will find the newly renovated primary bedroom with half bath. The basement boasts a kitchenette, two bedrooms, and full bathroom offering fantastic rental potential or the perfect setup for multigenerational living. Enjoy year-round relaxation in the dedicated jacuzzi room or entertain on the spacious covered patio overlooking the fenced yard. Great location with easy access to major routes. Don’t miss this incredible opportunity to own a turnkey home with endless possibilities!
Last Agent to Sell the Property
(410) 740-7100 kenny.fulton@cbrealty.com Coldwell Banker Realty License #614396 Listed on: 11/20/2024
We collect this data history from publicly available records. To have your information removed, we recommend requesting removal directly through your county’s website.
Zsuzsanna Rainey
Taylor Properties
(443) 951-3682
118 Total Sales
1 in Brentwood
$440,000 Price
Casey Aboulafia
Compass
(855) 908-5667
221 Total Sales
1 in Brentwood
$543,500 Price
Paul Marston
Long & Foster Real Estate, Inc.
(844) 599-9747
180 Total Sales
1 in Brentwood
$457,000 Price
Noble Davis
Samson Properties
(202) 866-3758
28 Total Sales
1 in Brentwood
$1,270,000 Price
Charlotte Savoy
The KW Collective
(667) 771-4326
672 Total Sales
1 in Brentwood
$392,000 Price
Katri Hunter
Compass
(650) 844-0688
253 Total Sales
1 in Brentwood
$565,000 Price
We collect this data history from publicly available records. To have your information removed, we recommend requesting removal directly through your county’s website.
| Date | Buyer | Sale Price | Title Company |
|---|---|---|---|
| $450,000 | Counselors Title | ||
| Delgadillo Luvy J | $215,950 | -- | |
| Daniels Yvonne L | $55,000 | -- |
We collect this data history from publicly available records. To have your information removed, we recommend requesting removal directly through your county’s website.
| Date | Status | Borrower | Loan Amount |
|---|---|---|---|
| Open | $305,000 | ||
| Previous Owner | Delgadillo Luvy J | $38,000 | |
| Previous Owner | Delgadillo Luvy J | $276,000 | |
| Previous Owner | Delgadillo Juvy J | $220,000 |
We collect this data history from publicly available records. To have your information removed, we recommend requesting removal directly through your county’s website.
| Date | Event | Price | List to Sale | Price per Sq Ft |
|---|---|---|---|---|
| 12/23/2024 12/23/24 | Sold | $450,000 | +2.3% | $213 / Sq Ft |
| 11/25/2024 11/25/24 | Pending | -- | -- | -- |
| 11/20/2024 11/20/24 | For Sale | $440,000 | -- | $209 / Sq Ft |
We collect this data history from publicly available records. To have your information removed, we recommend requesting removal directly through your county’s website.
| Year | Tax Paid | Tax Assessment Tax Assessment Total Assessment is a certain percentage of the fair market value that is determined by local assessors to be the total taxable value of land and additions on the property. | Land | Improvement |
|---|---|---|---|---|
| 2025 | $5,571 | $408,767 | ||
| 2024 | $5,571 | $397,000 | $115,700 | $281,300 |
| 2023 | $5,382 | $392,033 | $0 | $0 |
| 2022 | $5,225 | $387,067 | $0 | $0 |
| 2021 | $5,092 | $382,100 | $100,300 | $281,800 |
| 2020 | $4,972 | $369,600 | $0 | $0 |
| 2019 | $4,827 | $357,100 | $0 | $0 |
| 2018 | $4,597 | $344,600 | $75,300 | $269,300 |
| 2017 | $4,403 | $302,800 | $0 | $0 |
| 2016 | -- | $261,000 | $0 | $0 |
| 2015 | $3,958 | $219,200 | $0 | $0 |
| 2014 | $3,958 | $219,200 | $0 | $0 |
Seller's Agent in 2024
Jeremy Walsh
Coldwell Banker (NRT-Southeast-MidAtlantic)
(443) 219-7660
341 Total Sales
Buyer's Agent in 2024
Ryan Hehman
Compass
(443) 990-1230
103 Total Sales
Source: Bright MLS
MLS Number: MDPG2133018
APN: 17-1952167
Disclaimer: Certain information contained herein is derived from information provided by parties other than Homes.com. All information provided is deemed reliable, but is not guaranteed to be accurate and should be independently verified.
The data relating to real estate for sale on this website appears in part through the BRIGHT Internet Data Exchange program, a voluntary cooperative exchange of property listing data between licensed real estate brokerage firms, and is provided by BRIGHT through a licensing agreement.
Listing information is from various brokers who participate in the Bright MLS IDX program and not all listings may be visible on the site.
The property information being provided on or through the website is for the personal, non-commercial use of consumers and such information may not be used for any purpose other than to identify prospective properties consumers may be interested in purchasing.
Some properties which appear for sale on the website may no longer be available because they are for instance, under contract, sold or are no longer being offered for sale.
Property information displayed is deemed reliable but is not guaranteed.
Copyright 2026 Bright MLS, Inc.
Ask me questions while you tour the home.