
Katharine Byerley
Tierra Antigua Realty
(520) 873-9267
45 Total Sales
4 in Catalina Foothills
$635K - $1.2M Price Range

Estimated Value: $779,848
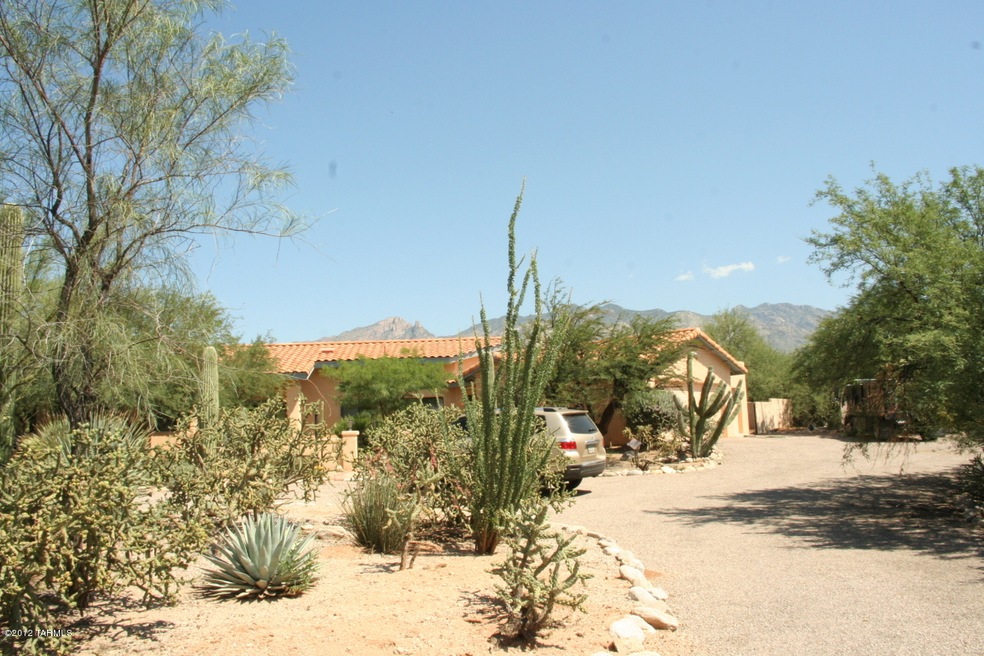
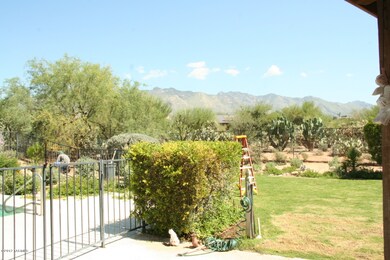
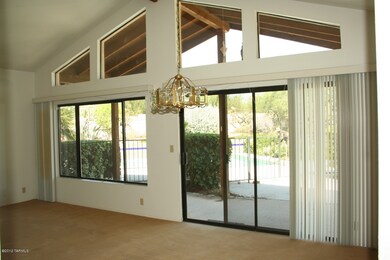
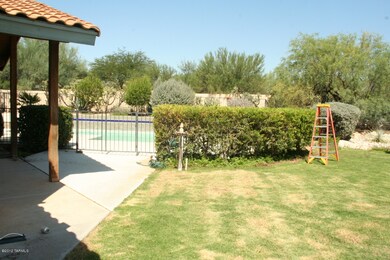
Wonderful 3 br in the heart of the foothills. Large floor to ceiling windows facing North to see the pool &spa. 3 car garage, 1904 sq. ft. on a beautiful secluded 1 acre parcel of land. Close to all shopping and the main arteries of Swan and Sunrise. No SPDS, this is an Estate Sale.
Last Buyer's Agent
Dina Benita
Ochoa Realty & Property Management
We collect this data history from publicly available records. To have your information removed, we recommend requesting removal directly through your county’s website.
Katharine Byerley
Tierra Antigua Realty
(520) 873-9267
45 Total Sales
4 in Catalina Foothills
$635K - $1.2M Price Range
Cindy Hand
Tierra Antigua Realty
(520) 462-8571
27 Total Sales
4 in Catalina Foothills
$725K - $1.2M Price Range
Cathy Morency
Coldwell Banker Realty
(520) 457-6801
79 Total Sales
1 in Catalina Foothills
$1,350,000 Price
Valerie Leon
Tierra Antigua Realty
(520) 600-6551
41 Total Sales
1 in Catalina Foothills
$455,000 Price
Phil Le Peau
OMNI Homes International
(520) 462-3723
148 Total Sales
17 in Catalina Foothills
$225K - $2.5M Price Range
Victor Cabibo
United Real Estate Specialists
(520) 314-3739
168 Total Sales
9 in Catalina Foothills
$200K - $2.1M Price Range
We collect this data history from publicly available records. To have your information removed, we recommend requesting removal directly through your county’s website.
| Date | Buyer | Sale Price | Title Company |
|---|---|---|---|
| $800,000 | Stewart Title & Trust Of Tucso | ||
| $800,000 | Stewart Title & Trust Of Tucso | ||
| $350,000 | Long Title Agency Inc | ||
| -- | -- | ||
| $230,000 | -- |
We collect this data history from publicly available records. To have your information removed, we recommend requesting removal directly through your county’s website.
| Date | Status | Borrower | Loan Amount |
|---|---|---|---|
| Previous Owner | $300,000 | ||
| Previous Owner | $181,623 | ||
| Previous Owner | $300,000 |
We collect this data history from publicly available records. To have your information removed, we recommend requesting removal directly through your county’s website.
| Date | Event | Price | List to Sale | Price per Sq Ft |
|---|---|---|---|---|
| 09/18/2012 09/18/12 | Sold | $350,000 | 0.0% | $184 / Sq Ft |
| 08/30/2012 08/30/12 | For Sale | $350,000 | -- | $184 / Sq Ft |
We collect this data history from publicly available records. To have your information removed, we recommend requesting removal directly through your county’s website.
| Year | Tax Paid | Tax Assessment Tax Assessment Total Assessment is a certain percentage of the fair market value that is determined by local assessors to be the total taxable value of land and additions on the property. | Land | Improvement |
|---|---|---|---|---|
| 2026 | $4,442 | $46,885 | ||
| 2025 | $4,442 | $44,652 | ||
| 2024 | $4,222 | $42,526 | ||
| 2023 | $4,076 | $40,501 | $0 | $0 |
| 2022 | $3,890 | $38,572 | $0 | $0 |
| 2021 | $3,927 | $36,521 | $0 | $0 |
| 2020 | $4,114 | $36,521 | $0 | $0 |
| 2019 | $3,789 | $36,638 | $0 | $0 |
| 2018 | $3,751 | $32,610 | $0 | $0 |
| 2017 | $3,886 | $32,610 | $0 | $0 |
| 2016 | $3,729 | $31,057 | $0 | $0 |
| 2015 | $3,393 | $29,578 | $0 | $0 |
Seller's Agent in 2012
Peter Canacakos
Long Realty
(520) 907-9850
13 Total Sales
D
Buyer's Agent in 2012
Dina Benita
Ochoa Realty & Property Management
Source: MLS of Southern Arizona
MLS Number: 21221086
APN: 109-13-1000
Disclaimer: Certain information contained herein is derived from information provided by parties other than Homes.com. All information provided is deemed reliable, but is not guaranteed to be accurate and should be independently verified.
The data relating to real estate listings on this website comes in part from the Internet Data Exchange (IDX) program of Multiple Listing Service of Southern Arizona. IDX information is provided exclusively for consumers' personal, non-commercial use and may not be used for any purpose other than to identify prospective properties consumers may be interested in purchasing. Listings provided by brokerages other than Ten-X are identified with the MLSSAZ IDX Logo. All Information Is Deemed Reliable But Is Not Guaranteed Accurate. Listing information Copyright 2026 MLS of Southern Arizona. All Rights Reserved.
Ask me questions while you tour the home.