
Korrie Hicks
KOR Realty
(360) 803-2918
147 Total Sales
1 in Creston-Kenilworth
$341,000 Price


Estimated Value: $441,000 - $526,308
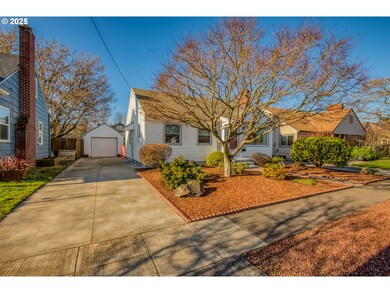
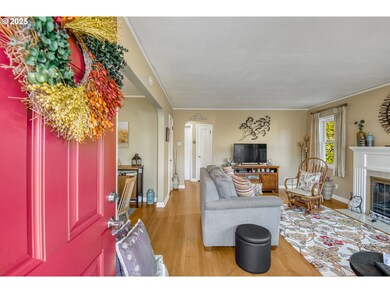
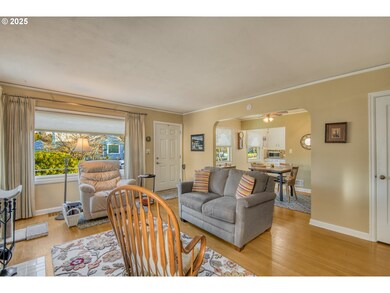
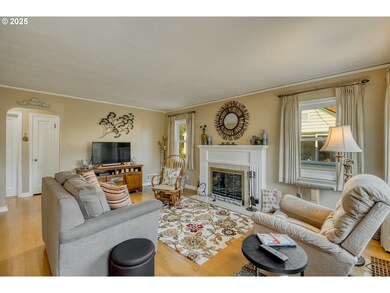
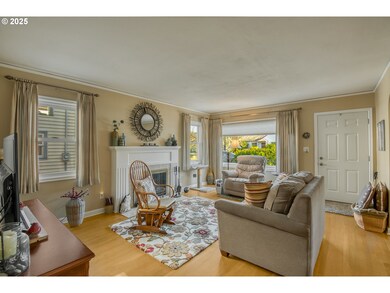
Adorable home in fantastic location in Creston-Kenilworth area. Wood floors throughout. Kitchen features newer flooring and counters. Updated bathroom shower. Updated windows. Full basement with utility sinks, washer and dryer. Detached one car garage and long driveway. Spacious back yard is fully fenced with covered patio.
Last Agent to Sell the Property
PDX Dwellings LLC License #200808149 Listed on: 01/17/2025
We collect this data history from publicly available records. To have your information removed, we recommend requesting removal directly through your county’s website.
Korrie Hicks
KOR Realty
(360) 803-2918
147 Total Sales
1 in Creston-Kenilworth
$341,000 Price
Tracy Wiens
Neighborhood Works
(503) 782-1844
175 Total Sales
2 in Creston-Kenilworth
$700K - $759K Price Range
Bev Blume
Keller Williams Realty Portland Elite
(541) 327-4010
215 Total Sales
2 in Creston-Kenilworth
$400K - $755K Price Range
Tedi McKnight-Heikes
Engel & Volkers West Portland
(360) 946-0133
45 Total Sales
1 in Creston-Kenilworth
$675,000 Price
Carrie Welch
Oregon First
(360) 803-2121
54 Total Sales
1 in Creston-Kenilworth
$516,250 Price
Lindsey Cook
Berkshire Hathaway HomeServices NW Real Estate
(360) 803-4359
73 Total Sales
1 in Creston-Kenilworth
$594,000 Price
We collect this data history from publicly available records. To have your information removed, we recommend requesting removal directly through your county’s website.
| Date | Buyer | Sale Price | Title Company |
|---|---|---|---|
| $501,600 | Lawyers Title |
We collect this data history from publicly available records. To have your information removed, we recommend requesting removal directly through your county’s website.
| Date | Status | Borrower | Loan Amount |
|---|---|---|---|
| Open | $476,520 |
We collect this data history from publicly available records. To have your information removed, we recommend requesting removal directly through your county’s website.
| Date | Event | Price | List to Sale | Price per Sq Ft |
|---|---|---|---|---|
| 02/12/2025 02/12/25 | Sold | $501,600 | +10.2% | $288 / Sq Ft |
| 01/21/2025 01/21/25 | Pending | -- | -- | -- |
| 01/17/2025 01/17/25 | For Sale | $455,000 | -- | $261 / Sq Ft |
We collect this data history from publicly available records. To have your information removed, we recommend requesting removal directly through your county’s website.
| Year | Tax Paid | Tax Assessment Tax Assessment Total Assessment is a certain percentage of the fair market value that is determined by local assessors to be the total taxable value of land and additions on the property. | Land | Improvement |
|---|---|---|---|---|
| 2025 | $5,282 | $196,020 | ||
| 2024 | $5,092 | $190,320 | ||
| 2023 | $4,896 | $184,780 | $0 | $0 |
| 2022 | $4,790 | $179,400 | $0 | $0 |
| 2021 | $4,709 | $174,180 | $0 | $0 |
| 2020 | $4,320 | $169,110 | $0 | $0 |
| 2019 | $4,161 | $164,190 | $0 | $0 |
| 2018 | $4,039 | $159,410 | $0 | $0 |
| 2017 | $3,871 | $154,770 | $0 | $0 |
| 2016 | $3,543 | $150,270 | $0 | $0 |
| 2015 | $3,450 | $145,900 | $0 | $0 |
| 2014 | $3,398 | $141,660 | $0 | $0 |
Seller's Agent in 2025
Sarah Spohn
PDX Dwellings LLC
(503) 839-8846
1 in this area
11 Total Sales
Buyer's Agent in 2025
Jessica Brunt
Lark and Fir Realty LLC
(503) 821-9533
3 in this area
69 Total Sales
Source: Regional Multiple Listing Service (RMLS)
MLS Number: 483129604
APN: R206115
Disclaimer: Certain information contained herein is derived from information provided by parties other than Homes.com. All information provided is deemed reliable, but is not guaranteed to be accurate and should be independently verified.
The content relating to real estate for sale on this web site comes in part from the IDX program of the RMLS™ of Portland, Oregon. Real estate listings held by brokerage firms other than Ten-X are marked with the RMLS™ logo, and detailed information about these properties includes the names of the listing brokers. Listing content is copyright © 2026 RMLS™, Portland, Oregon. Some properties which appear for sale on this web site may subsequently have sold or may no longer be available. All information provided is deemed reliable but is not guaranteed and should be independently verified.
Ask me questions while you tour the home.