
Bill Dafnis
Responds Quickly
Keller Williams Thrive
(844) 748-0782
60 Total Sales
1 in Plum Grove Village
$590,000 Price
Estimated Value: $221,864
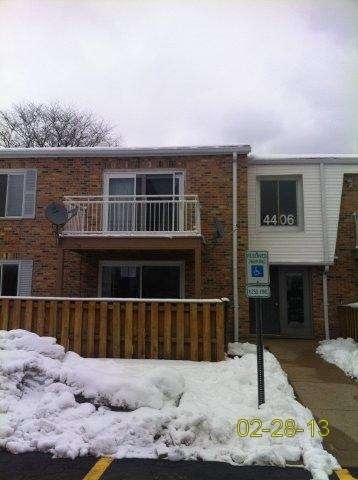
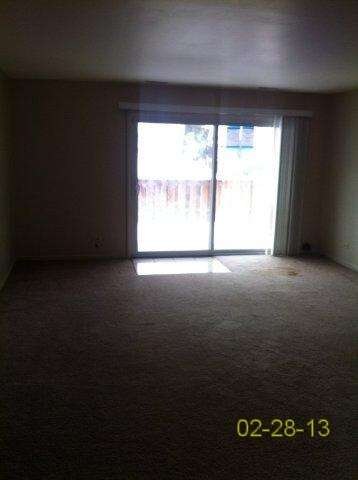
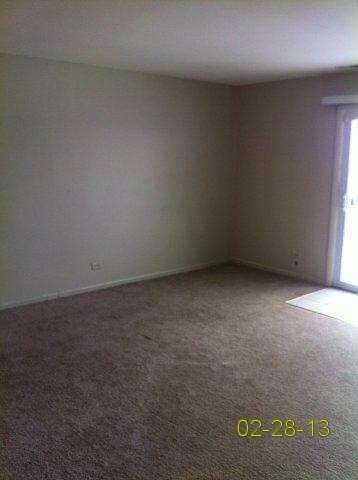
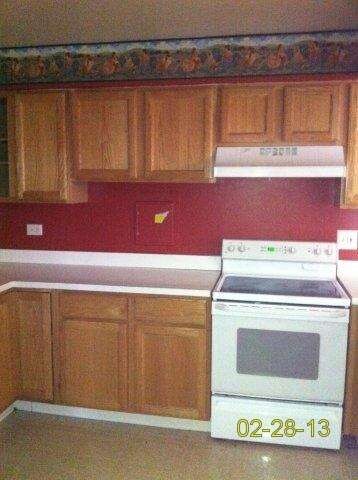
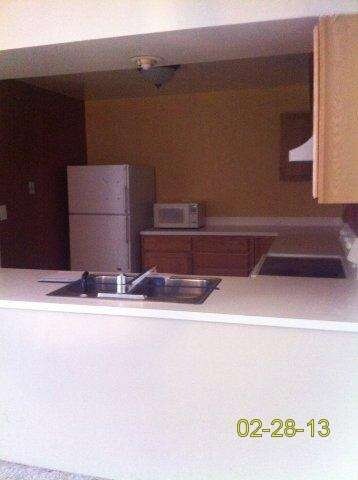
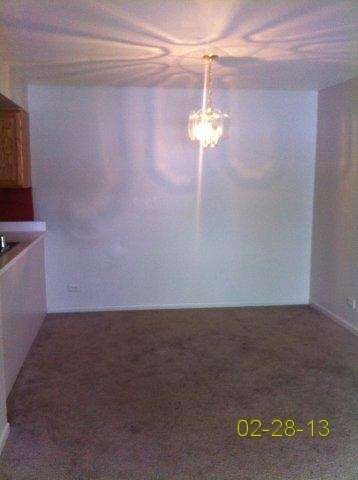
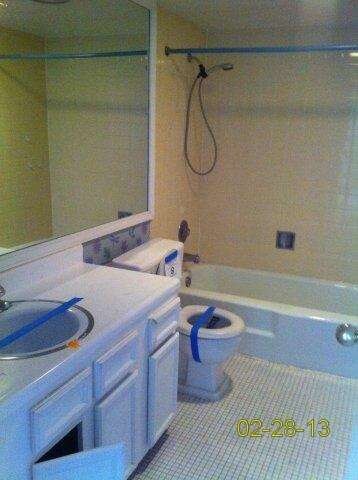
2 Bedroom, 2 Bath 1st Floor Condo w/ sep Dining Area, In-Unit washer/dryer hook-up, sliding doors to Fenced Patio and 1 assigned Parking Space. (2nd outdoor space if available would be in the overflow Lot if sticker is supplied - $50. per month extra). Convenient location near Shopping Schools & Expressways. HUD owned Home. Sold "AS IS". Case #137-353850. Insured Status: IN (Insured). Eligible for 203K Financing.
Last Agent to Sell the Property
Chicago Realty Partners, Ltd License #471005369 Listed on: 03/05/2013
We collect this data history from publicly available records. To have your information removed, we recommend requesting removal directly through your county’s website.
Bill Dafnis
Keller Williams Thrive
(844) 748-0782
60 Total Sales
1 in Plum Grove Village
$590,000 Price
Cherie Smith Zurek
RE/MAX Suburban
(224) 864-8585
178 Total Sales
3 in Plum Grove Village
$475K - $515K Price Range
Linda Dressler
RE/MAX Suburban
(224) 385-0486
126 Total Sales
3 in Plum Grove Village
$183K - $302K Price Range
Sharon Lynch
@properties Christie's International Real Estate
(224) 258-0623
68 Total Sales
2 in Plum Grove Village
$164K - $515K Price Range
Kinga Korpacz
Exit Realty Redefined
(773) 492-8059
244 Total Sales
3 in Plum Grove Village
$320K - $1.2M Price Range
Nancy Gudino
Nancy & Associates Realty
(773) 922-6540
80 Total Sales
1 in Plum Grove Village
$302,500 Price
We collect this data history from publicly available records. To have your information removed, we recommend requesting removal directly through your county’s website.
| Date | Buyer | Sale Price | Title Company |
|---|---|---|---|
| -- | Chicago Title Insurance Comp | ||
| -- | None Available | ||
| $136,000 | -- | ||
| $96,500 | -- | ||
| $80,000 | Ticor Title Insurance |
We collect this data history from publicly available records. To have your information removed, we recommend requesting removal directly through your county’s website.
| Date | Status | Borrower | Loan Amount |
|---|---|---|---|
| Previous Owner | $10,000 | ||
| Previous Owner | $160,065 | ||
| Previous Owner | $29,000 | ||
| Previous Owner | $128,000 | ||
| Previous Owner | $132,000 | ||
| Closed | $132,000 | ||
| Previous Owner | $18,487 | ||
| Previous Owner | $93,600 |
We collect this data history from publicly available records. To have your information removed, we recommend requesting removal directly through your county’s website.
| Date | Event | Price | List to Sale | Price per Sq Ft |
|---|---|---|---|---|
| 05/29/2013 05/29/13 | Sold | $55,000 | 0.0% | $65 / Sq Ft |
| 03/29/2013 03/29/13 | Pending | -- | -- | -- |
| 03/05/2013 03/05/13 | For Sale | $55,000 | -- | $65 / Sq Ft |
We collect this data history from publicly available records. To have your information removed, we recommend requesting removal directly through your county’s website.
| Year | Tax Paid | Tax Assessment Tax Assessment Total Assessment is a certain percentage of the fair market value that is determined by local assessors to be the total taxable value of land and additions on the property. | Land | Improvement |
|---|---|---|---|---|
| 2025 | $853 | $14,840 | $1,500 | $13,340 |
| 2024 | $853 | $14,840 | $0 | $0 |
| 2023 | $853 | $14,840 | $0 | $0 |
| 2022 | $820 | $14,260 | $0 | $0 |
| 2021 | $468 | $15,360 | $1,500 | $13,860 |
| 2020 | $468 | $15,360 | $1,500 | $13,860 |
| 2019 | $0 | $7,700 | $760 | $6,940 |
| 2018 | $0 | $7,240 | $760 | $6,480 |
| 2017 | $0 | $7,240 | $760 | $6,480 |
| 2016 | -- | $7,240 | $760 | $6,480 |
| 2015 | -- | $7,240 | $760 | $6,480 |
| 2013 | $167 | $7,160 | $760 | $6,400 |
Seller's Agent in 2013
Arthur Cirignani
Chicago Realty Partners, Ltd
(312) 575-0100
174 Total Sales
Buyer's Agent in 2013
John Szurzynski
Executive Home Realty, Inc.
(773) 407-4077
151 Total Sales
Source: Midwest Real Estate Data (MRED)
MLS Number: MRD08284591
APN: 02-26-117-013-1185
Disclaimer: Certain information contained herein is derived from information provided by parties other than Homes.com. All information provided is deemed reliable, but is not guaranteed to be accurate and should be independently verified.
All data is obtained from various sources and may not have been verified by broker or MLS GRID. Supplied Open House Information is subject to change without notice. All information should be independently reviewed and verified for accuracy. Properties may or may not be listed by the office/agent presenting the information. Some IDX listings have been excluded from this website.
Listings courtesy of Midwest Real Estate Data (MRED) as distributed by MLS GRID.
Based on information submitted to the MLS GRID
Ask me questions while you tour the home.