
Brian Mackey
Pivot Realty
(225) 327-8410
55 Total Sales
2 in Saint Amant
$250,000 Price Range


Estimated Value: $314,972
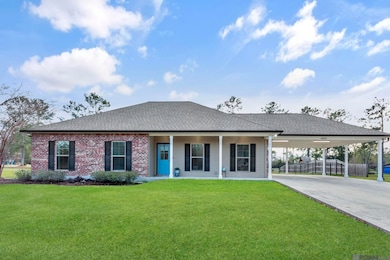
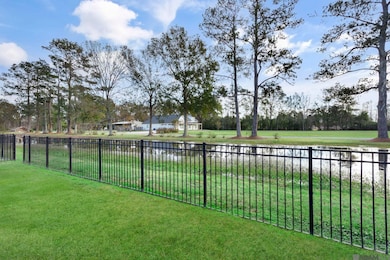
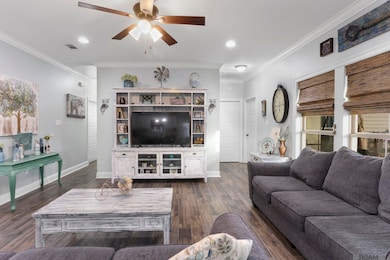
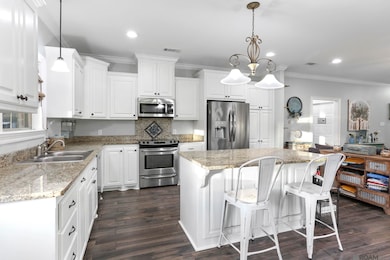
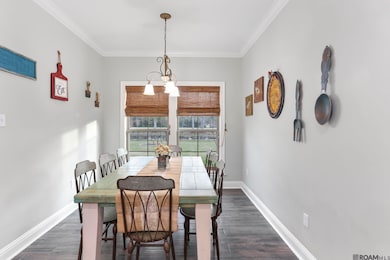
Great home with 4 bedrooms and 2 bathrooms on a 1/2-acre lot in a one street subdivision. The open floor plan is perfect for entertaining guest. The living room is spacious and features a bank of windows allowing lots of natural light in. The kitchen has granite countertops, stainless appliances, custom cabinets and a large center island. The dining area can accommodate a large table perfect for family gatherings. The primary bathroom has a double vanity, soaking tub, separate shower and his/hers closets. The rear patio has been extended for more space and has great views of the backyard pond. Call for your showing today!
Last Agent to Sell the Property
Villar & Co Real Estate License #0912124551 Listed on: 06/06/2025
Brian Mackey
Pivot Realty
(225) 327-8410
55 Total Sales
2 in Saint Amant
$250,000 Price Range
Liz Laurent
Craft Realty
(225) 529-1829
77 Total Sales
1 in Saint Amant
$94,700 Price
Sondra Richard
Real Broker LLC
(225) 577-6927
189 Total Sales
4 in Saint Amant
$250K - $285K Price Range
Larry Miller
Keller Williams Realty Red Stick Partners
(225) 529-0613
115 Total Sales
2 in Saint Amant
$634,000 Price Range
Fran Meyers
Compass Covington (COMP27)
(504) 305-8862
140 Total Sales
3 in Saint Amant
$640,000 Price Range
Jonnette Kinler
Supreme
(225) 577-5848
232 Total Sales
18 in Saint Amant
$125K - $680K Price Range
We collect this data history from publicly available records. To have your information removed, we recommend requesting removal directly through your county’s website.
| Date | Event | Price | List to Sale | Price per Sq Ft | Prior Sale |
|---|---|---|---|---|---|
| 08/18/2025 08/18/25 | Sold | -- | -- | -- | |
| 07/20/2025 07/20/25 | Pending | -- | -- | -- | |
| 06/06/2025 06/06/25 | For Sale | $315,000 | +12.5% | $183 / Sq Ft | |
| 07/16/2021 07/16/21 | Sold | -- | -- | -- | View Prior Sale |
| 06/03/2021 06/03/21 | Pending | -- | -- | -- | |
| 05/27/2021 05/27/21 | For Sale | $280,000 | +14.3% | $163 / Sq Ft | |
| 12/09/2016 12/09/16 | Sold | -- | -- | -- | View Prior Sale |
| 10/25/2016 10/25/16 | Pending | -- | -- | -- | |
| 09/23/2016 09/23/16 | For Sale | $245,000 | -- | $143 / Sq Ft |
We collect this data history from publicly available records. To have your information removed, we recommend requesting removal directly through your county’s website.
| Year | Tax Paid | Tax Assessment Tax Assessment Total Assessment is a certain percentage of the fair market value that is determined by local assessors to be the total taxable value of land and additions on the property. | Land | Improvement |
|---|---|---|---|---|
| 2025 | $1,776 | $25,240 | $5,040 | $20,200 |
| 2024 | $1,808 | $25,240 | $5,040 | $20,200 |
| 2023 | $1,812 | $25,240 | $5,040 | $20,200 |
| 2022 | $2,579 | $25,240 | $5,040 | $20,200 |
| 2021 | $2,578 | $25,240 | $5,040 | $20,200 |
| 2020 | $2,311 | $22,030 | $3,340 | $18,690 |
| 2019 | $2,328 | $22,030 | $3,340 | $18,690 |
| 2018 | $2,302 | $22,030 | $3,340 | $18,690 |
| 2017 | $2,302 | $22,030 | $3,340 | $18,690 |
Seller's Agent in 2025
Jeff Gautreau
Villar & Co Real Estate
(225) 773-4463
7 in this area
86 Total Sales
DC
Buyer's Agent in 2025
Daniel Costa
NextHome Solutions
(225) 239-0801
1 in this area
12 Total Sales
Seller's Agent in 2021
Laura Buck Smith
The Market Real Estate Co
(225) 413-3376
13 in this area
948 Total Sales
VB
Buyer's Agent in 2021
Vanessa Blondeau
Real Broker LLC
JJ
Seller's Agent in 2016
Joey Jarreau
Villar & Co Real Estate
DT
Buyer's Agent in 2016
Devin Triche
Keller Williams Realty Red Stick Partners
Source: Greater Baton Rouge Association of REALTORS®
MLS Number: 2025010643
APN: 020037037
Disclaimer: Certain information contained herein is derived from information provided by parties other than Homes.com. All information provided is deemed reliable, but is not guaranteed to be accurate and should be independently verified.
IDX information is provided exclusively for personal, non-commercial use, and may not be used for any purpose other than to identify prospective properties consumers may be interested in purchasing. Information is deemed reliable but not guaranteed.
Ask me questions while you tour the home.