$569,000
SOLD APR 10, 2026

44072 Anderson Ln Astoria, OR 97103

3 Beds
2 Baths
2,698 Sq Ft
5.92 Acres Lot

Sale Details

Date Sold: April 10, 2026

$211 Per Sq Ft

5% Below List Price

132 on Market

Highlights

  • View of Trees or Woods
  • Wooded Lot
  • 1 Fireplace
  • Deck
  • Wood Flooring
  • Private Yard

About This Home

As of April 2026

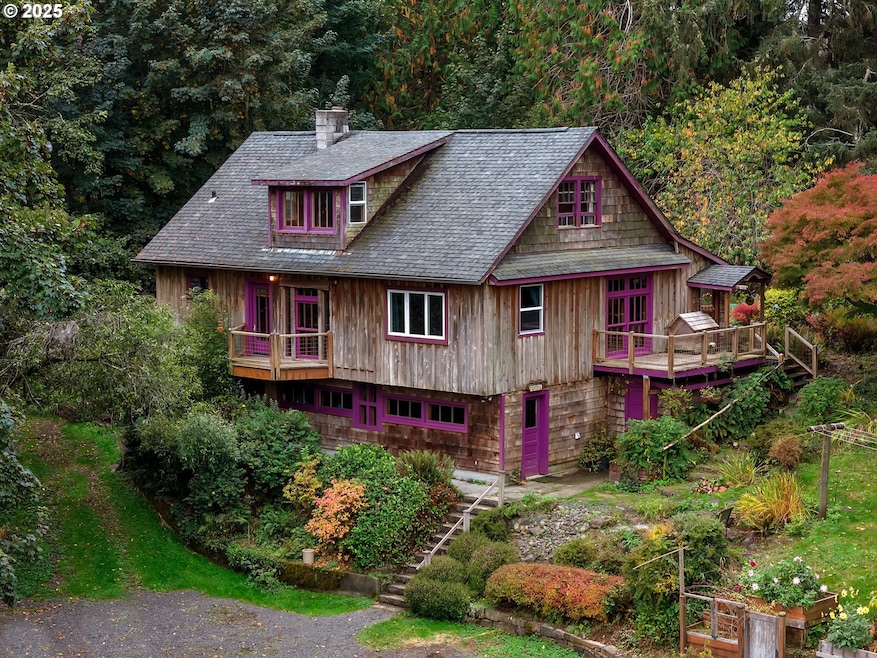
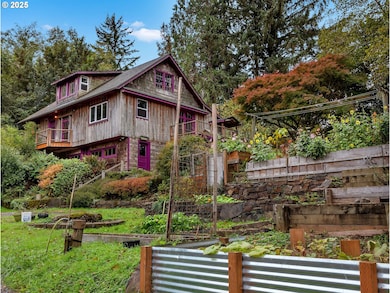
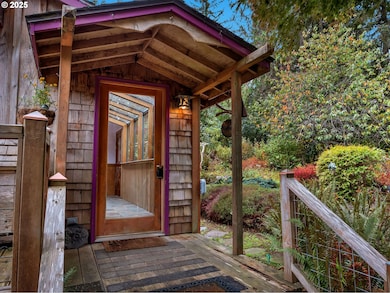
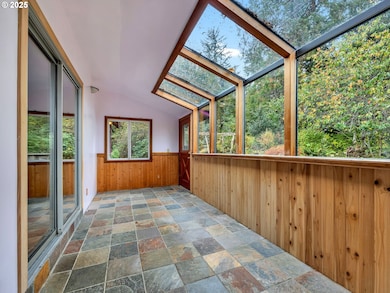
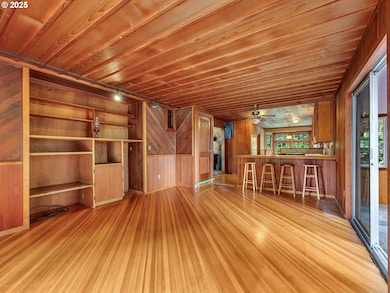
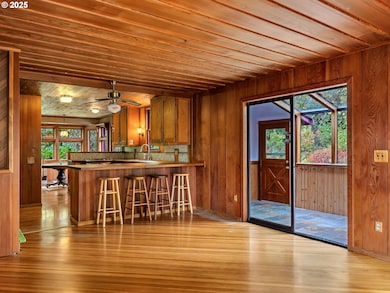
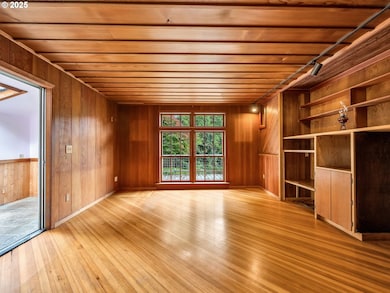
Tucked away in beautiful Brownsmead, this handcrafted 3-bedroom, 2-bath home sits quietly on 5.92 acres of gardens, forest, and open sky. It was built by the same family who has cared for it for more than 50 years—crafted with reclaimed materials from the old Jewell School and shaped over time with care and intention. Inside, you can feel that history: cedar walls that glow in the afternoon light, maple countertops, hand-painted Mexican sinks, and a new wood stove that makes the whole house feel like home. Updates include a new electrical panel and a new septic system.Outside, the land tells its own story. Water comes from a natural spring. Stone terraces wind through raised beds and fruit trees, with apples, plums, marionberries, and jillyberries alongside lilacs, peonies, jasmine, and crocosmia. There’s a greenhouse, a clothesline that catches the coastal breeze, and the quiet that only comes from being off the beaten path.This isn’t a place that was just built—it’s been lived in, loved, and tended. For the next owner, it’s an opportunity to slow down, dig in, and continue the story.

Last Agent to Sell the Property

Jennie Morisse

Premiere Property Group LLC License #931100224 Listed on: 10/30/2025

Premiere Property Group LLC

Last Buyer's Agent

Elizabeth Marxer

SALTAIRE Coastal Homes License #201207653

Home Details

Home Type

  • Single Family

Est. Annual Taxes

  • $2,699

Year Built

  • Built in 1977

Lot Details

  • 5.92 Acre Lot
  • Gentle Sloping Lot
  • Wooded Lot
  • Landscaped with Trees
  • Private Yard
  • Garden
  • Raised Garden Beds
  • Property is zoned AF

Property Views

  • Woods
  • Territorial

Home Design

  • Composition Roof
  • Wood Siding
  • Concrete Perimeter Foundation

Interior Spaces

  • 2,698 Sq Ft Home
  • 3-Story Property
  • 1 Fireplace
  • Family Room
  • Living Room
  • Dining Room
  • Wood Flooring
  • Free-Standing Range

Bedrooms and Bathrooms

  • 3 Bedrooms
  • Soaking Tub

Basement

  • Basement Fills Entire Space Under The House
  • Natural lighting in basement

Outdoor Features

  • Deck
  • Patio
  • Porch

Schools

  • Hilda Lahti Elementary And Middle School
  • Knappa High School

Utilities

  • No Cooling
  • Heating System Uses Oil
  • Spring water is a source of water for the property
  • Electric Water Heater
  • Septic Tank

Community Details

  • No Home Owners Association

Listing and Financial Details

  • Assessor Parcel Number 18917

Home Details

Home Type

Single Family

Est. Annual Taxes

$2,699

Year Built

Built in 1977

Lot Details

5.92 Acres

Listing Details

  • Standard Status: Closed
  • MLS Status: Sold
  • Property Type: Residential
  • Stories: 3
  • Year Built: 1977
  • Property Condition: Approximately
  • Property Sub Type: SingleFamilyResidence
  • Architectural Style: Other
  • New Construction: No
  • Property Attached Yn: No
  • Current Price For Status: 569000.0
  • Open House: No
  • Special Features: VirtualTour

Interior Features

  • Total Bathrooms: 2.0
  • Fireplaces: 1
  • Interior Amenities: SoakingTub, WoodFloors
  • Basement: Daylight, FullBasement
  • Appliances: FreeStandingRange, FreeStandingRefrigerator
  • Full Bathrooms: 2
  • Total Bedrooms: 3
  • Fireplace: Yes
  • BathroomsFullLowerLevel: 1
  • Main Level Full Bathrooms: 1
  • BathroomsTotalLowerLevel: 1.0
  • BathroomsTotalMainLevel: 1.0
  • BathroomsTotalUpperLevel: 0.0
  • Lot Size Range: Acres5to7
  • Room 11 Level: Main
  • Room 12 Level: Main
  • Room 13 Level: Main
  • Room 7 Description: _2ndBedroom
  • Additional Room 7 Level: Upper
  • Room 8 Description: _3rdBedroom
  • Additional Room 8 Level: Upper
  • Room 9 Description: DiningRoom
  • Additional Room 9 Level: Main

Exterior Features

  • Exterior Description: WoodSiding
  • Exterior Features: Deck, Garden, Patio, Porch, RaisedBeds, Yard
  • Lot Size: 5 to 6.99 Acres
  • Foundation Details: ConcretePerimeter
  • View: Yes
  • Lot Features: GentleSloping, Private, Trees, Wooded
  • Road Surface Type: Paved
  • Disclosures: Disclosure
  • Home Warranty: No
  • Roof: Composition
  • View: Territorial,TreesWoods

Garage/Parking

  • Attached Garage: No

Utilities

  • Fuel Description: Oil
  • Hot Water: Electricity
  • Cooling Y N: No
  • Heating: Other
  • Heating Yn: No
  • Sewer: SepticTank
  • Water Source: Spring

Condo/Co-op/Association

  • Senior Community: No
  • Association: No

Schools

  • Elementary School: Hilda Lahti
  • High School: Knappa
  • Middle Or Junior School: Hilda Lahti

Lot Info

  • Zoning: AF
  • Land Lease: No
  • Lot Size Acres: 5.92
  • Lot Size Sq Ft: 257875.0
  • Parcel #: 18917

Green Features

  • Green Certification: No

Tax Info

  • Tax Year: 2025
  • Tax Annual Amount: 2699.04

Ownership History

Date Name Owned For Owner Type

Purchase Details

Listed on
Oct 30, 2025
Closed on
Apr 7, 2026
Sold by
Kay Twombly
Bought by
Grigsby-Schulte Astrid
Seller's Agent
Jennie Morisse
Premiere Property Group LLC
Buyer's Agent
Elizabeth Marxer
SALTAIRE Coastal Homes
List Price
$599,000
Sold Price
$569,000
Premium/Discount to List
-$30,000
-5.01%
Views
940

Home Financials for this Owner

Home Financials are based on the most recent Mortgage that was taken out on this home.
Avg. Annual Appreciation
86.02%
Original Mortgage
$512,100
Outstanding Balance
$511,548
Interest Rate
5.58%
Mortgage Type
New Conventional
Estimated Equity
$101,452
Source: Public Records
Create a Home Valuation Report for This Property
The Home Valuation Report is an in-depth analysis detailing your home's value as well as a comparison with similar homes in the area

Purchase History

We collect this data history from publicly available records. To have your information removed, we recommend requesting removal directly through your county’s website.

Date Type Sale Price Title Company
Warranty Deed $569,000 Ticor Title
Source: Public Records

Mortgage History

We collect this data history from publicly available records. To have your information removed, we recommend requesting removal directly through your county’s website.

Date Status Loan Amount Loan Type
Open $512,100 New Conventional
Source: Public Records

Property History

Date Event Price List to Sale Price per Sq Ft
04/10/2026 04/10/26 Sold $569,000 0.0% $211 / Sq Ft
03/11/2026 03/11/26 Pending -- -- --
01/08/2026 01/08/26 Price Changed $569,000 -5.0% $211 / Sq Ft
10/30/2025 10/30/25 For Sale $599,000 -- $222 / Sq Ft
Source: Regional Multiple Listing Service (RMLS)

Tax History

Year Tax Paid Tax Assessment Tax Assessment Total Assessment is a certain percentage of the fair market value that is determined by local assessors to be the total taxable value of land and additions on the property. Land Improvement
2025 $210 $11,070 -- --
2024 $195 $10,748 -- --
2023 $190 $10,435 -- --
2022 $188 $10,132 $0 $0
Source: Public Records

Agents Affiliated with this Home

  • Section Image
  • Section Image
See All Agents

Map

Source: Regional Multiple Listing Service (RMLS)

MLS Number: 606804167

Regional Multiple Listing Service (RMLS)

APN: 18917

Your Personal Tour Guide

Ask me questions while you tour the home.