
Sue Meierotto
Every Door Real Estate
(720) 500-6497
55 Total Sales
1 in Canyon Creek
$349,000 Price
Estimated Value: $1,538,880
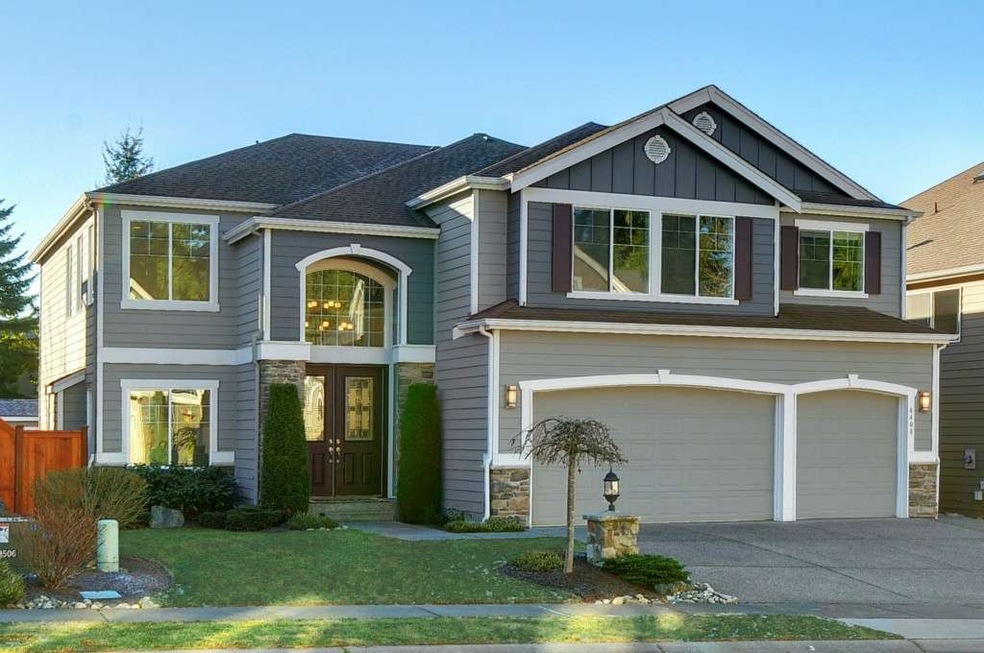
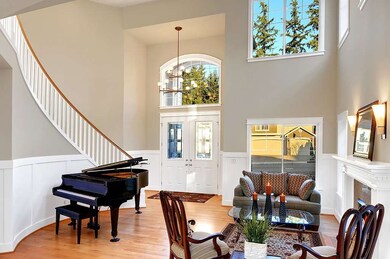
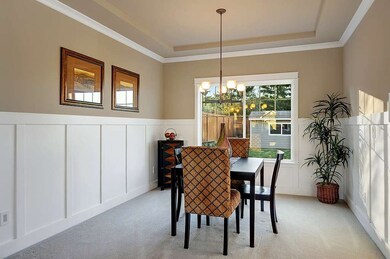
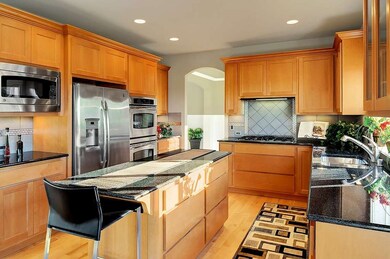
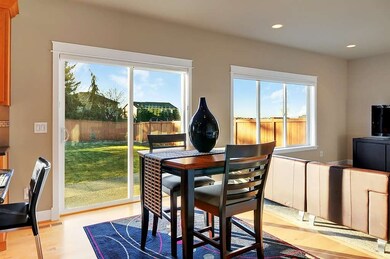
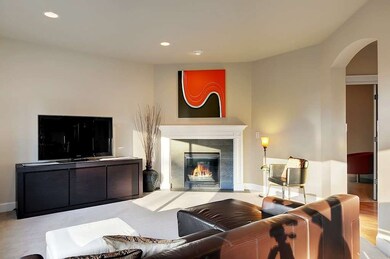
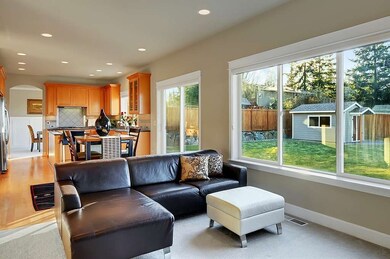
Uncompromising quality & better than new! A custom, Bennett Homes resale. Lovely open floor plan offers beautiful hardwoods, granite surfaces & stainless steel appliances. Upgrades abound, designer colors & styles will intrigue; immaculate in every way...you must see to believe. Private master sanctuary, allows you to unwind with 5-piece bath and walk-in closet. Gardener’s paradise w/ huge, flat backyard, patio & spacious storage shed. Attached 3-car garage for all the toys... A perfect nest!
Last Agent to Sell the Property
Debbie Finch
Windermere Real Estate/M2, LLC License #76229 Listed on: 01/07/2013
Last Buyer's Agent
Jay Agoado
Realogics Sotheby's Int'l Rlty License #78651
Source: Northwest Multiple Listing Service (NWMLS)
MLS#: NWM435018
Home Type
Other
Year Built
2008
Lot Details
8,276 Sq Ft Lot
We collect this data history from publicly available records. To have your information removed, we recommend requesting removal directly through your county’s website.
Sue Meierotto
Every Door Real Estate
(720) 500-6497
55 Total Sales
1 in Canyon Creek
$349,000 Price
Li Ning
WeLakeside
(206) 593-2692
65 Total Sales
1 in Canyon Creek
$1,400,000 Price
Eric Kinzler
Windermere Real Estate/East
(425) 906-3753
87 Total Sales
1 in Canyon Creek
$1,600,000 Price
Arika Josephson
Windermere Real Estate/East
(425) 496-6670
119 Total Sales
1 in Canyon Creek
$798,000 Price
Rob Junglov
Home Team Real Estate
(425) 510-0084
296 Total Sales
1 in Canyon Creek
$1,355,000 Price
Cuixiu Zheng
Better Properties Eastside
(425) 529-5939
56 Total Sales
1 in Canyon Creek
$330,000 Price
We collect this data history from publicly available records. To have your information removed, we recommend requesting removal directly through your county’s website.
| Date | Buyer | Sale Price | Title Company |
|---|---|---|---|
| $565,000 | Stewart | ||
| $696,683 | First American Title Ins Co |
We collect this data history from publicly available records. To have your information removed, we recommend requesting removal directly through your county’s website.
| Date | Status | Borrower | Loan Amount |
|---|---|---|---|
| Open | $417,000 | ||
| Previous Owner | $557,340 |
We collect this data history from publicly available records. To have your information removed, we recommend requesting removal directly through your county’s website.
| Date | Event | Price | List to Sale | Price per Sq Ft |
|---|---|---|---|---|
| 03/22/2013 03/22/13 | Sold | $565,000 | 0.0% | $188 / Sq Ft |
| 02/20/2013 02/20/13 | Pending | -- | -- | -- |
| 01/07/2013 01/07/13 | For Sale | $565,000 | -- | $188 / Sq Ft |
We collect this data history from publicly available records. To have your information removed, we recommend requesting removal directly through your county’s website.
| Year | Tax Paid | Tax Assessment Tax Assessment Total Assessment is a certain percentage of the fair market value that is determined by local assessors to be the total taxable value of land and additions on the property. | Land | Improvement |
|---|---|---|---|---|
| 2026 | $12,844 | $1,481,500 | $865,000 | $616,500 |
| 2025 | $10,612 | $1,327,700 | $735,000 | $592,700 |
| 2024 | $10,612 | $1,187,600 | $643,000 | $544,600 |
| 2023 | $10,537 | $1,314,400 | $745,000 | $569,400 |
| 2022 | $9,515 | $943,700 | $460,000 | $483,700 |
| 2020 | $9,036 | $846,000 | $403,000 | $443,000 |
| 2019 | $8,240 | $780,600 | $320,000 | $460,600 |
| 2018 | $7,836 | $691,300 | $280,000 | $411,300 |
| 2017 | $6,816 | $612,000 | $225,000 | $387,000 |
| 2016 | $6,569 | $575,800 | $205,000 | $370,800 |
| 2015 | $6,626 | $552,100 | $191,000 | $361,100 |
| 2013 | $5,521 | $408,700 | $157,000 | $251,700 |
D
Seller's Agent in 2013
Debbie Finch
Windermere Corporate
J
Buyer's Agent in 2013
Jay Agoado
Reaologics Sothebys International Realty
Source: Northwest Multiple Listing Service (NWMLS)
MLS Number: NWM435018
APN: 010224-000-021-00
Disclaimer: Certain information contained herein is derived from information provided by parties other than Homes.com. All information provided is deemed reliable, but is not guaranteed to be accurate and should be independently verified.
All data is obtained from various sources and may not have been verified by broker or MLS GRID. Supplied Open House Information is subject to change without notice. All information should be independently reviewed and verified for accuracy. Properties may or may not be listed by the office/agent presenting the information. Listing information is provided by the Northwest Multiple Listing Service (NWMLS). Property information is based on available data that may include MLS information, county records, and other sources. Listings marked with the 3 tree icon and provided by NWMLS. All properties are subject to prior sale or withdrawal. IDX information is provided exclusively for consumers’ personal noncommercial use, that it may not be used for any purpose other than to identify prospective properties consumers may be interested in purchasing, that the data is deemed reliable but is not guaranteed by MLS GRID. ©2026 NWMLS.
Based on information submitted to the MLS GRID
Listings courtesy of Northwest Multiple Listing Service (NWMLS) as distributed by MLS GRID
Ask me questions while you tour the home.