NOT LISTED FOR SALE

4408 Glenlea Commons Dr Charlotte, NC 28216

Sunset Road Neighborhood

Estimated Value: $251,000 - $302,000

3 Beds
3 Baths
1,875 Sq Ft
$151/Sq Ft Est. Value

Sale Details

Date Sold: August 26, 2024

Last sale price $305,000 $163 Per Sq Ft

Est. 7% decrease in value since last sale

Current estimated payment $2,044 / mo

11 Days on Market

Highlights

  • Clubhouse
  • Screened Porch
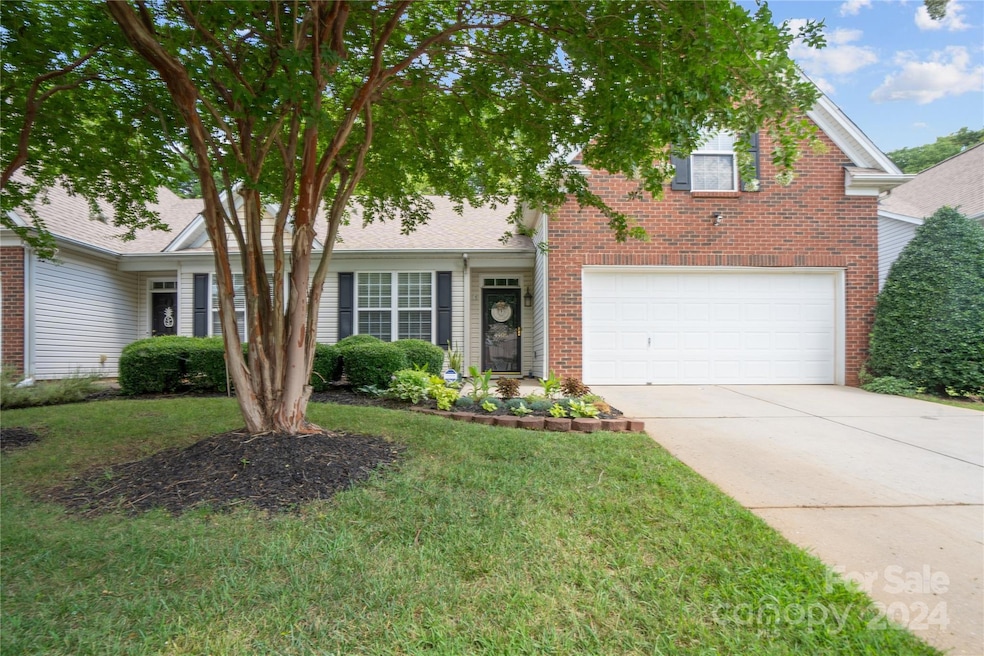
  • 2 Car Attached Garage
  • Lawn
  • Cul-De-Sac
  • Walk-In Closet

About This Home

As of August 2024

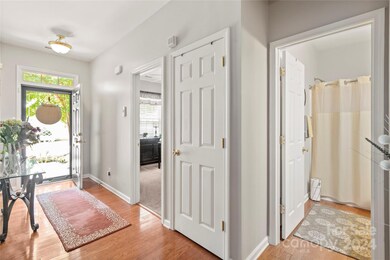
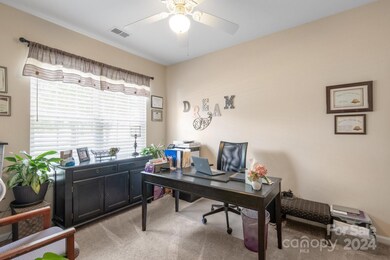
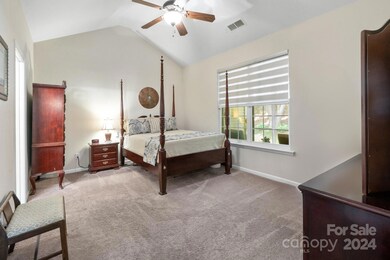
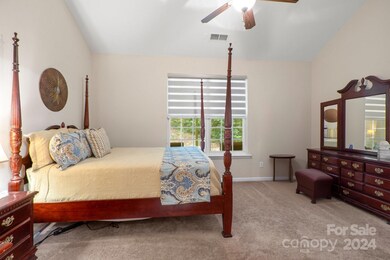
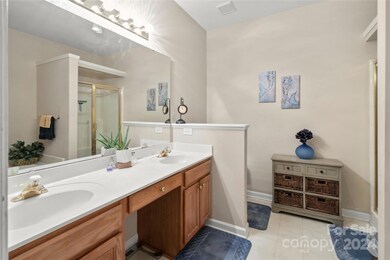
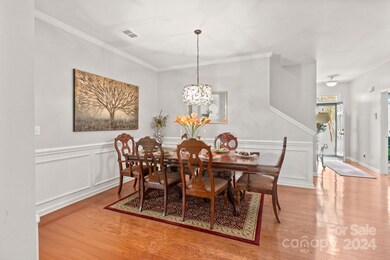
Spacious end-unit 3 Bed/3 FULL Bath townhome with an open layout! Having 2 primary suites, one on each level and a guest suite on the main floor is quite convenient. The abundance of natural light makes it a pleasant living area while offering an unbeatable combination of space, convenience, and comfort. Nestled in a prime location with quick access to major highways like I-77, I-85, and I-485, this bright and airy home puts you 15 minutes away from the bustling heart of Uptown Charlotte and Northlake Mall. The expansive primary bedroom offers a true oasis of tranquility, with an oversized en-suite bathroom that allows you to unwind and recharge in style. Upstairs, you'll find a huge additional bedroom and bathroom, providing ample room for guests, a home office, or whatever your needs may be. The extended sunroom is a true highlight of this home, offering a serene and rejuvenating space that invites you to pause, unwind, and soak in the beauty of the natural world around you.

Last Agent to Sell the Property

Lillian Isaac

Ivester Jackson Christie's Brokerage Email: lilliani@ivesterjackson.com License #276345 Listed on: 07/11/2024

Last Buyer's Agent

Dalton Sorrells

Berkshire Hathaway HomeServices Carolinas Realty License #346259

Berkshire Hathaway HomeServices Carolinas Realty

Townhouse Details

Home Type

  • Townhome

Year Built

  • Built in 2002

Lot Details

  • Cul-De-Sac
  • Lawn

HOA Fees

  • $217 Monthly HOA Fees

Parking

  • 2 Car Attached Garage
  • Driveway

Home Design

  • Entry on the 1st floor
  • Brick Exterior Construction
  • Slab Foundation
  • Vinyl Siding

Interior Spaces

  • 1.5-Story Property
  • Gas Fireplace
  • Family Room with Fireplace
  • Screened Porch
  • Walk-In Attic
  • Home Security System

Kitchen

  • Microwave
  • Dishwasher
  • Disposal

Flooring

  • Carpet
  • Laminate
  • Tile

Bedrooms and Bathrooms

  • Walk-In Closet
  • 3 Full Bathrooms
  • Garden Bath

Laundry

  • Laundry Room
  • Dryer
  • Washer

Outdoor Features

  • Patio

Schools

  • Hornets Nest Elementary School
  • Ranson Middle School
  • Hopewell High School

Utilities

  • Central Heating and Cooling System
  • Heat Pump System
  • Cable TV Available

Listing and Financial Details

  • Assessor Parcel Number 037-117-20

Community Details

Overview

  • William Douglas Association, Phone Number (704) 347-8900
  • Glenlea Park Subdivision
  • Mandatory home owners association

Amenities

  • Clubhouse

Security

  • Storm Doors
  • Carbon Monoxide Detectors

Townhouse Details

Home Type

Townhome

Year Built

Built in 2002

Lot Details

2,614 Sq Ft Lot

HOA Fees

$217 per month

Parking

2

Listing Details

  • Property Type: Residential
  • Property Sub Type: Townhouse
  • Year Built: 2002
  • Second Living Quarters: None
  • Road Surface Type: Concrete, Paved
  • Unit Levels: One and One Half
  • ResoPropertyType: Residential
  • Ratio CurrentPrice/TotalPropertyHLA: 162.67
  • Property Sub Type Additional: None
  • Geocode Confidence: High
  • Attribution Contact: lilliani@ivesterjackson.com
  • Special Features: VirtualTour

Interior Features

  • Foundation Details: Slab
  • Entry Level: 1
  • Fireplace: Yes
  • Flooring: Carpet, Laminate, Tile
  • Interior Amenities: Attic Walk In, Garden Tub, Pantry, Walk-In Closet(s)
  • Lower Level Sq Ft: 0
  • Main Level Sq Ft: 1459
  • Third Level Sq Ft: 0
  • Sq Ft Unheated Total: 0
  • Sq Ft Upper: 416
  • Appliances: Dishwasher, Disposal, Dryer, Microwave, Washer
  • Above Grade Finished Sq Ft: 1875
  • Basement YN: No
  • Full Bathrooms: 3
  • Total Bedrooms: 3
  • Door Features: Storm Door(s)
  • Fireplace Features: Family Room, Gas
  • Living Area: 1875
  • Bedroom Main: 2

Exterior Features

  • Exterior Features: Lawn Maintenance
  • New Construction: No
  • Roof: Shingle
  • Construction Type: Site Built
  • Pool Features: Outdoor Pool – Community
  • Exclusions: dining room chandelier
  • Construction Type: Brick Partial, Vinyl
  • Other Structures: None
  • Patio And Porch Features: Covered, Enclosed, Patio, Screened

Garage/Parking

  • Main Level Garage YN: 1
  • Carport Y N: No
  • Garage Spaces: 2
  • Garage Yn: Yes
  • Open Parking: No
  • Parking Features: Driveway, Attached Garage

Utilities

  • Heating: Central, Heat Pump
  • Sewer: County Sewer
  • Laundry Features: Main Level
  • Security: Carbon Monoxide Detector(s), Security System, Smoke Detector(s)
  • Cooling: Central Air
  • Utilities: Cable Available, Gas, Underground Power Lines
  • Water Source: City

Condo/Co-op/Association

  • Community Features: Clubhouse
  • Association Fee: 217
  • Association Fee Frequency: Monthly
  • Hoa Subject To Dues: Mandatory
  • Senior Community: No
  • Association Name: William Douglas
  • Phone: 704-347-8900
  • ResoAssociationFeeFrequency: Monthly

Association/Amenities

  • Association Annual Expense: 2604.00

Schools

  • Middle Or Junior School: Ranson
  • HOA Subject To: Required

Lot Info

  • Lot Features: Cul-De-Sac
  • Parcel Number: 037-117-20
  • Zoning: R12MFCD
  • Land Included Yn: 1
  • Development Status: Completed
  • Zoning Specification: R12MFCD

MLS Schools

  • Elementary School: Hornets Nest
  • High School: Hopewell

Ownership History

We collect this data history from publicly available records. To have your information removed, we recommend requesting removal directly through your county’s website.

Date Name Owned For Owner Type

Purchase Details

Listed on
Jul 11, 2024
Closed on
Aug 26, 2024
Sold by
Bought by
Seller's Agent
Lillian Isaac
Ivester Jackson Christie's
Buyer's Agent
Dalton Sorrells
Berkshire Hathaway HomeServices Carolinas Realty
List Price
$315,000
Sold Price
$305,000
Premium/Discount to List
-$10,000
-3.17%
Views
39
Current Estimated Value
$283,480

Home Financials for this Owner

Home Financials are based on the most recent Mortgage that was taken out on this home.
Estimated Appreciation
-$21,520
Avg. Annual Appreciation
-3.74%
Original Mortgage
$299,475
Interest Rate
0.0675%
Mortgage Type
FHA

Purchase Details

Closed on
Apr 21, 2014
Sold by
Bought by

Home Financials for this Owner

Home Financials are based on the most recent Mortgage that was taken out on this home.
Original Mortgage
$1,668
Interest Rate
0.0432%
Mortgage Type
New Conventional

Purchase Details

Closed on
Oct 21, 2013
Sold by
Bought by

Purchase Details

Closed on
Sep 7, 2007
Sold by
Bought by

Home Financials for this Owner

Home Financials are based on the most recent Mortgage that was taken out on this home.
Original Mortgage
$94,800
Interest Rate
0.0625%
Mortgage Type
Purchase Money Mortgage

Purchase Details

Closed on
Nov 25, 2002
Sold by
Bought by

Home Financials for this Owner

Home Financials are based on the most recent Mortgage that was taken out on this home.
Original Mortgage
$117,950
Interest Rate
0.0637%
Mortgage Type
Purchase Money Mortgage
Source: Public Records

Range of Values:

--
Value Increase
--
Percent Increase
--
Adjusted for Inflation
Collateral Analytics

Collateral Analytics Collateral Analytics AVMs (Automated Valuation Model) employ a number of statistical approaches combined with neighborhood-specific comparable selection guarantees the most up-to-date and precise valuations.

Not Available

Collateral Analytics does not have data for the current month. Please view the chart for historical values.

ICE

ICE Mortgage Technology ICE Mortgage Technology’s AVM (Automated Valuation Model) is a state-of-the-art online residential property valuation tool that provides a quick and accurate estimate of the value of almost any home in the U.S.

Not Available

ICE Mortgage Technology does not have data for the current month. Please view the chart for historical values.

First American

First American First American Data & Analytics’ next-generation AVM combines unrivaled data assets with a blended ensemble of valuation models to produce highly accurate, reliable valuations you can trust.

Not Available

First American does not have data for the current month. Please view the chart for historical values.

Quantarium

Quantarium Quantarium’s valuation service, repeatedly proven the industry’s most accurate and comprehensive, is supercharged with a self-learning and auto-tuning AI engine that continually becomes smarter and more accurate as it processes daily inputs from the industry’s leading RE data lake.

Not Available

Quantarium does not have data for the current month. Please view the chart for historical values.

Average Value
Not Available
List Price
Sold Price
Create a Home Valuation Report for This Property
The Home Valuation Report is an in-depth analysis detailing your home's value as well as a comparison with similar homes in the area

Home Values in the Area

Source: Public Records

Average Home Value in this Area


Source: Public Records

Purchase History

We collect this data history from publicly available records. To have your information removed, we recommend requesting removal directly through your county’s website.

Date Buyer Sale Price Title Company
$305,000 Statewide Title
-- Chicago Title Insurance Co
$836,000 None Available
$120,000 Morehead Title Company
$147,500 --
Source: Public Records

Mortgage History

We collect this data history from publicly available records. To have your information removed, we recommend requesting removal directly through your county’s website.

Date Status Borrower Loan Amount
Open $300,136
Closed $299,475
Previous Owner $141,000
Previous Owner $139,577
Previous Owner $139,397
Previous Owner $99,460
Previous Owner $1,668
Previous Owner $94,800
Previous Owner $122,800
Previous Owner $30,700
Previous Owner $117,950
Source: Public Records

Property History

We collect this data history from publicly available records. To have your information removed, we recommend requesting removal directly through your county’s website.

Date Event Price List to Sale Price per Sq Ft
08/26/2024 08/26/24 Sold $305,000 -3.2% $163 / Sq Ft
07/11/2024 07/11/24 For Sale $315,000 -- $168 / Sq Ft
Source: Canopy MLS

Tax History

We collect this data history from publicly available records. To have your information removed, we recommend requesting removal directly through your county’s website.

Year Tax Paid Tax Assessment Tax Assessment Total Assessment is a certain percentage of the fair market value that is determined by local assessors to be the total taxable value of land and additions on the property. Land Improvement
2025 -- $299,500 $65,000 $234,500
2024 -- $299,500 $65,000 $234,500
2023 -- $299,500 $65,000 $234,500
2022 $1,563 $157,900 $30,000 $127,900
2021 $1,563 $157,900 $30,000 $127,900
2020 $1,563 $157,900 $30,000 $127,900
2019 $1,557 $157,900 $30,000 $127,900
2018 $1,185 $88,200 $5,600 $82,600
2017 $1,166 $88,200 $5,600 $82,600
2016 $1,162 $88,200 $5,600 $82,600
2015 $1,159 $88,200 $5,600 $82,600
2014 $1,172 $88,200 $5,600 $82,600
Source: Public Records

Agents Affiliated with this Home

  • Section Image
  • Section Image
See All Agents

Map

Source: Canopy MLS

MLS Number: 4158277

Canopy MLS

APN: 037-117-20

Your Personal Tour Guide

Ask me questions while you tour the home.