
Necole Simmons
ProFound Property Group LLC
(804) 251-2945
47 Total Sales
2 in Petersburg
$259K - $375K Price Range


Estimated Value: $462,723 - $484,000
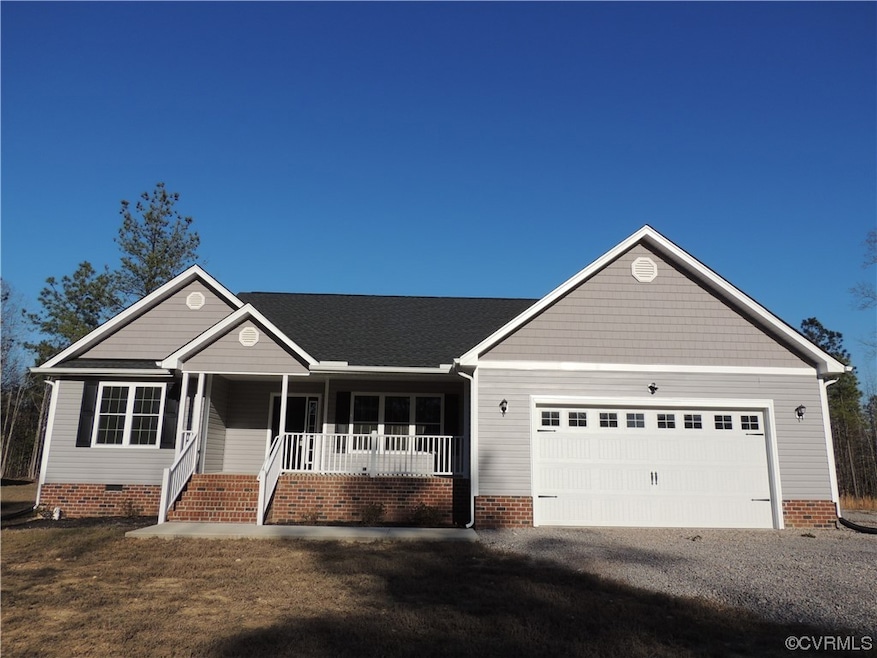
New Beautiful 3-bedroom split floorplan with 2 full baths all on one floor. Great room includes living room with electric fireplace and built-in bookcases, Kitchen with granite countertops, island and huge pantry closet plus a large dining area. Master Bedroom has 2 walk-in closets with pocket doors, garden tub and separate shower and double vanity. Attached 2 car garage and 20' x 12' rear deck and a 22' x 9' front porch. Quiet area only minutes to Lake Chesdin and interstate 85. Must see!
Last Agent to Sell the Property
Landmark Realty License #0225109818 Listed on: 04/14/2023
We collect this data history from publicly available records. To have your information removed, we recommend requesting removal directly through your county’s website.
Necole Simmons
ProFound Property Group LLC
(804) 251-2945
47 Total Sales
2 in Petersburg
$259K - $375K Price Range
David Patsel
Napier Realtors, ERA
(804) 609-3875
316 Total Sales
49 in Petersburg
$9K - $835K Price Range
Janet Newcomb
Hometown Realty
(804) 409-9149
52 Total Sales
1 in Petersburg
$389,950 Price
Jim Daniels
Longest & Daniels REALTORS
(804) 735-0463
35 Total Sales
2 in Petersburg
$85K - $183K Price Range
Brent Samuel
Capital Real Estate Services
(804) 889-2531
34 Total Sales
1 in Petersburg
$175,000 Price
Jacque Vaughan
Mint Door Realty
(804) 886-1487
62 Total Sales
4 in Petersburg
$60K - $375K Price Range
We collect this data history from publicly available records. To have your information removed, we recommend requesting removal directly through your county’s website.
| Date | Buyer | Sale Price | Title Company |
|---|---|---|---|
| $422,000 | Old Republic National Title In | ||
| Donald Henshaw Inc | -- | None Listed On Document | |
| Paul F Henshaw Inc | -- | None Listed On Document |
We collect this data history from publicly available records. To have your information removed, we recommend requesting removal directly through your county’s website.
| Date | Status | Borrower | Loan Amount |
|---|---|---|---|
| Open | $422,000 |
We collect this data history from publicly available records. To have your information removed, we recommend requesting removal directly through your county’s website.
| Date | Event | Price | List to Sale | Price per Sq Ft |
|---|---|---|---|---|
| 07/14/2023 07/14/23 | Sold | $422,000 | +1.7% | $228 / Sq Ft |
| 06/03/2023 06/03/23 | Pending | -- | -- | -- |
| 04/14/2023 04/14/23 | For Sale | $415,000 | -- | $224 / Sq Ft |
We collect this data history from publicly available records. To have your information removed, we recommend requesting removal directly through your county’s website.
| Year | Tax Paid | Tax Assessment Tax Assessment Total Assessment is a certain percentage of the fair market value that is determined by local assessors to be the total taxable value of land and additions on the property. | Land | Improvement |
|---|---|---|---|---|
| 2025 | $2,561 | $400,200 | $45,700 | $354,500 |
| 2024 | $1,800 | $214,300 | $35,700 | $178,600 |
| 2023 | $1,030 | $30,050 | $30,050 | $0 |
| 2022 | $238 | $30,100 | $30,100 | $0 |
| 2020 | $238 | $30,100 | $30,100 | $0 |
| 2019 | $238 | $30,100 | $30,100 | $0 |
| 2018 | $198 | $25,100 | $25,100 | $0 |
| 2017 | -- | $25,100 | $25,100 | $0 |
SH
Seller's Agent in 2023
Sue Henshaw
Landmark Realty
13 Total Sales
Buyer's Agent in 2023
Sharmaine Hobbs
Ivy League Realty LLC
16 Total Sales
Source: Central Virginia Regional MLS
MLS Number: 2308681
APN: 8C313
Disclaimer: Certain information contained herein is derived from information provided by parties other than Homes.com. All information provided is deemed reliable, but is not guaranteed to be accurate and should be independently verified.
All or a portion of th multiple Listing information is provided by the Central Virginia Regional Multiple Listing Service, LLC, from a copyrighted compilation of Listing s. All CVR MLS information provided is deemed reliable but is not guaranteed accurate. The compilation of Listings and each individual Listing are ©2026 Central Virginia Regional Multiple Listing Service, LLC. All rights reserved.
Ask me questions while you tour the home.