NOT LISTED FOR SALE

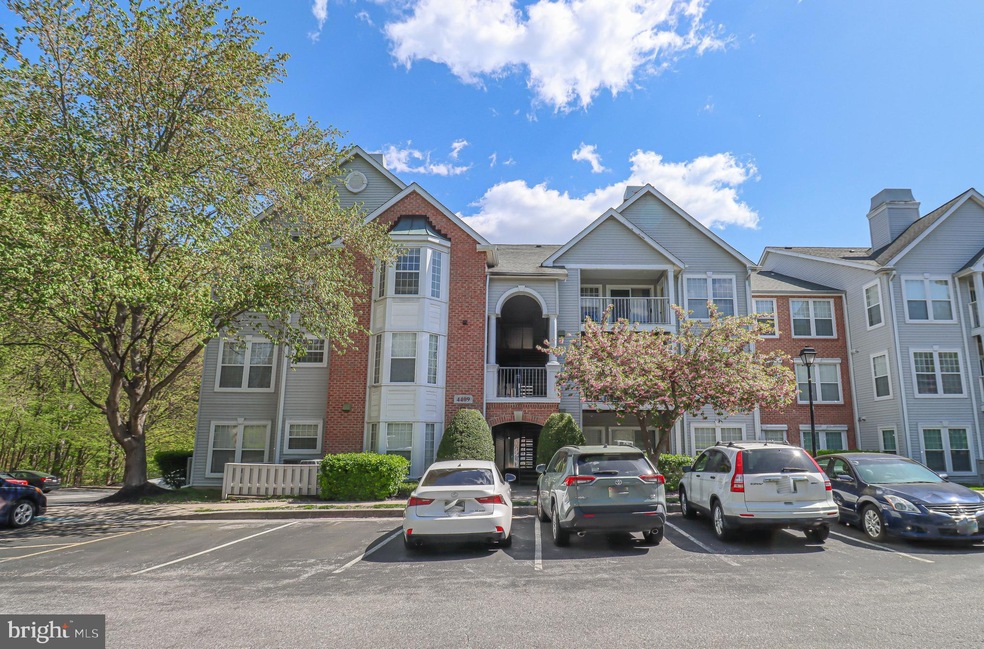
4409 Silverbrook Ln Unit I101 Owings Mills, MD 21117

Owings Mills Area

Estimated Value: $199,792

2 Beds
1 Bath
916 Sq Ft
915 Sq Ft Lot

Sale Details

Date Sold: May 15, 2023

Last sale price $190,000 $207 Per Sq Ft

Est. 5% increase in value since last sale

Current estimated payment $1,632 / mo

8 Days on Market

Highlights

  • Open Floorplan
  • Community Pool
  • Stainless Steel Appliances
  • Main Floor Bedroom
  • Tennis Courts
  • Country Kitchen

About This Home

As of May 2023

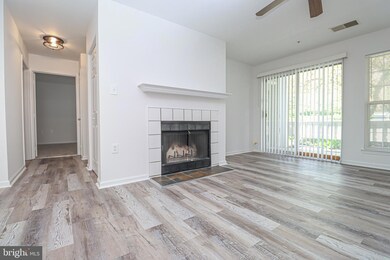
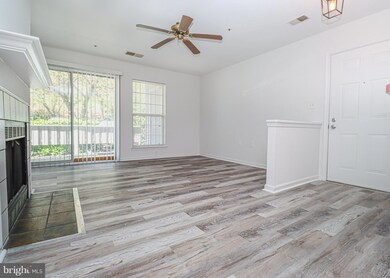
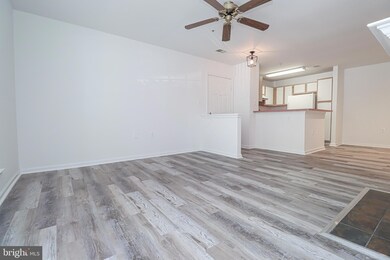
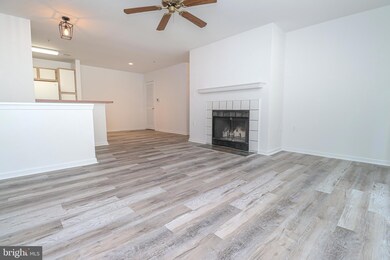

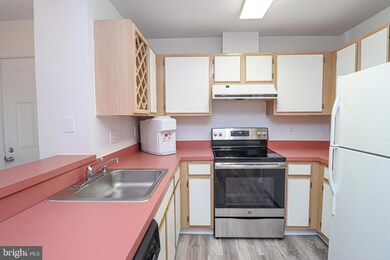
Updated main level 2 bedroom 1 bath condo in Owings Mills New Town. Fresh paint, brand new LVP flooring throughout and new carpet in bedrooms. Gorgeous brand new vanity with marble countertop and soft close drawers/cabinets in bathroom. Wood burning fireplace in living room, upgraded light fixtures, stainless steel smooth top electric stove, sliding glass door to patio, ceiling fan, dual entry buddy bath, walk-in closet in primary bedroom, access to patio from 2nd bedroom, washer and dryer, all appliances included, secure storage closet on patio, 1 year home warranty. Access to New Town amenities which include pools, playground, dog park and more!

Last Agent to Sell the Property

Amy Citrano

(410) 876-3500 acitrano@homesale.com Berkshire Hathaway HomeServices Homesale Realty License #517097 Listed on: 04/20/2023

Berkshire Hathaway HomeServices Homesale Realty

Last Buyer's Agent

Sherry Mortazaee

(443) 296-2570 adam@adamhabibi.com Constitution Realty Company LLC License #531320

Property Details

Home Type

  • Condominium

Est. Annual Taxes

  • $2,222

Year Built

  • Built in 1992

Lot Details

  • No Units Located Below
  • Two or More Common Walls
  • Landscaped
  • Sprinkler System
  • Property is in very good condition

HOA Fees

  • $350 Monthly HOA Fees

Home Design

  • Entry on the 1st floor
  • Brick Exterior Construction
  • Vinyl Siding

Interior Spaces

  • 916 Sq Ft Home
  • Property has 1 Level
  • Open Floorplan
  • Ceiling Fan
  • Wood Burning Fireplace
  • Screen For Fireplace
  • Fireplace Mantel
  • Double Pane Windows
  • Insulated Windows
  • Window Screens
  • Sliding Doors
  • Insulated Doors
  • Six Panel Doors
  • Entrance Foyer
  • Living Room
  • Dining Room

Kitchen

  • Country Kitchen
  • Electric Oven or Range
  • Range Hood
  • Dishwasher
  • Stainless Steel Appliances
  • Disposal

Flooring

  • Carpet
  • Luxury Vinyl Plank Tile

Bedrooms and Bathrooms

  • 2 Main Level Bedrooms
  • En-Suite Bathroom
  • Walk-In Closet
  • 1 Full Bathroom
  • Bathtub with Shower

Laundry

  • Laundry on main level
  • Electric Dryer
  • Washer

Home Security

Parking

  • Handicap Parking
  • Private Parking
  • Free Parking
  • Lighted Parking
  • Paved Parking
  • Parking Lot
  • Unassigned Parking

Accessible Home Design

  • Wheelchair Height Mailbox
  • Lowered Light Switches
  • Doors swing in
  • Receding Pocket Doors
  • No Interior Steps
  • Entry Slope Less Than 1 Foot

Outdoor Features

  • Patio
  • Exterior Lighting

Schools

  • New Town Elementary School
  • Deer Park Middle Magnet School
  • New Town High School

Utilities

  • Central Heating and Cooling System
  • Heat Pump System
  • Vented Exhaust Fan
  • Water Dispenser
  • Electric Water Heater

Listing and Financial Details

  • Assessor Parcel Number 04022200011948

Community Details

Overview

  • Association fees include common area maintenance, exterior building maintenance, insurance, lawn care front, lawn care rear, lawn care side, lawn maintenance, management, pool(s), reserve funds, road maintenance, sewer, snow removal, trash, water
  • Low-Rise Community
  • Silverbrook Farm Condo Association Condos
  • Silverbrook Farms Subdivision
  • Property Manager

Amenities

  • Common Area

Recreation

  • Tennis Courts
  • Community Playground
  • Community Pool
  • Dog Park

Pet Policy

  • Limit on the number of pets
  • Dogs and Cats Allowed

Security

  • Fire and Smoke Detector
  • Fire Sprinkler System

Property Details

Home Type

Condominium

Est. Annual Taxes

$2,222

Year Built

Built in 1992

Lot Details

915 Sq Ft Lot

HOA Fees

$350 per month

Listing Details

  • Property Type: Residential
  • Structure Type: Unit/Flat/Apartment
  • Unit Building Type: Garden 1 - 4 Floors
  • Architectural Style: Unit/Flat
  • Accessibility Features: Accessible Switches/Outlets, Doors - Recede, Doors - Swing In, Entry Slope <1', Level Entry - Main, No Stairs, Wheelchair Height Mailbox
  • Ownership: Condominium
  • Historic: No
  • New Construction: No
  • Story List: Main
  • Expected On Market: 2023-04-24
  • Federal Flood Zone: No
  • Year Built: 1992
  • Automatically Close On Close Date: No
  • Building Winterized: No
  • Washer Dryer Hookups YN: Yes
  • Special Features: None
  • Property Sub Type: Condos

Interior Features

  • Appliances: Dishwasher, Disposal, Dryer - Electric, Exhaust Fan, Oven/Range - Electric, Range Hood, Refrigerator, Stainless Steel Appliances, Washer, Water Dispenser, Water Heater
  • Entry Floor: 1
  • Flooring Type: Carpet, Luxury Vinyl Plank
  • Interior Amenities: Carpet, Ceiling Fan(s), Dining Area, Entry Level Bedroom, Flat, Floor Plan - Open, Floor Plan - Traditional, Kitchen - Country, Primary Bath(s), Sprinkler System, Tub Shower, Walk-In Closet(s)
  • Window Features: Double Pane, Insulated, Screens
  • Fireplace Features: Mantel(s), Screen, Wood
  • Fireplaces Count: 1
  • Fireplace: Yes
  • Common Walls: 2+ Common Walls, No One Below
  • Door Features: Insulated, Six Panel, Sliding Glass
  • Wall Ceiling Types: Dry Wall
  • Levels Count: 1
  • Room List: Living Room, Dining Room, Primary Bedroom, Bedroom 2, Kitchen, Foyer, Bathroom 1
  • Basement: No
  • Laundry Type: Dryer In Unit, Has Laundry, Main Floor, Washer In Unit
  • Total Sq Ft: 916
  • Living Area Sq Ft: 916
  • Price Per Sq Ft: 207.42
  • Above Grade Finished Sq Ft: 916
  • Above Grade Finished Area Units: Square Feet

Beds/Baths

  • Bedrooms: 2
  • Main Level Bedrooms: 2
  • Total Bathrooms: 1
  • Full Bathrooms: 1
  • Main Level Bathrooms: 1.00
  • Main Level Full Bathrooms: 1

Exterior Features

  • Other Structures: Above Grade, Below Grade
  • Construction Materials: Brick, Vinyl Siding
  • Exterior Features: Exterior Lighting, Sidewalks, Street Lights
  • Road Surface Type: Paved
  • Roof: Unknown
  • Spa: No
  • Water Access: No
  • Waterfront: No
  • Water Oriented: No
  • Pool: Yes - Community
  • Tidal Water: No
  • Water View: No

Garage/Parking

  • Garage: No
  • Parking Features: Free, General Common Elements, Handicap Parking, Lighted Parking, Paved Parking, Private, Unassigned
  • Type Of Parking: Parking Lot

Utilities

  • Central Air Conditioning: Yes
  • Cooling Fuel: Electric
  • Cooling Type: Ceiling Fan(s), Central A/C, Heat Pump(s)
  • Electric Service: Circuit Breakers
  • Heating Fuel: Central, Electric
  • Heating Type: Central, Heat Pump(s)
  • Heating: Yes
  • Hot Water: Electric
  • Security: Fire Detection System, Smoke Detector, Sprinkler System - Indoor
  • Sewer/Septic System: Public Sewer
  • Water Source: Public

Condo/Co-op/Association

  • Condo Co-Op Association: Yes
  • Condo Co-Op Fee: 350.00
  • Condo Co-Op Fee Frequency: Monthly
  • Condo Co-Op Name: Silverbrook Farm Condo Association
  • HOA Condo Co-Op Amenities: Common Grounds, Dog Park, Pool - Outdoor, Swimming Pool, Tennis Courts, Tot Lots/Playground
  • HOA Condo Co-Op Fee Includes: Common Area Maintenance, Ext Bldg Maint, Insurance, Lawn Care Front, Lawn Care Rear, Lawn Care Side, Lawn Maintenance, Management, Pool(s), Reserve Funds, Road Maintenance, Sewer, Snow Removal, Trash, Water
  • HOA: No
  • Senior Community: No
  • Association Recreation Fee: No
  • Community Pool Features: In Ground

Schools

  • Elementary School Source: 3rd Party
  • High School Source: 3rd Party
  • Middle School Source: 3rd Party
  • School District Source: 3rd Party
  • Elementary School: NEW TOWN
  • High School: NEW TOWN
  • Middle Or Junior School: DEER PARK MIDDLE MAGNET SCHOOL

Lot Info

  • Horses: No
  • Additional Parcels: No
  • Lot Features: Landscaping, Level
  • Outdoor Living Structures: Patio(s)
  • Property Condition: Very Good
  • Zoning: RES
  • Zoning Description: Residential
  • In City Limits: No

Rental Info

  • Ground Rent Exists: No
  • Lease Considered: No
  • Pets: Cats Ok, Dogs Ok, Number Limit
  • Pets Allowed: Yes
  • Vacation Rental: No
  • Property Manager: Yes

Tax Info

  • Tax Annual Amount: 2222.00
  • Assessor Parcel Number: 04022200011948
  • County Tax Payment Frequency: Annually
  • Tax Year: 2022

MLS Schools

  • School District Name: BALTIMORE COUNTY PUBLIC SCHOOLS

Ownership History

We collect this data history from publicly available records. To have your information removed, we recommend requesting removal directly through your county’s website.

Date Name Owned For Owner Type

Purchase Details

Closed on
Nov 20, 2023
Sold by
Bought by
Current Estimated Value
$199,792

Purchase Details

Listed on
Apr 20, 2023
Closed on
May 15, 2023
Sold by
Bought by
Seller's Agent
Amy Citrano
Berkshire Hathaway HomeServices Homesale Realty
Buyer's Agent
Sherry Mortazaee
Constitution Realty Company LLC
List Price
$190,000
Sold Price
$190,000
Views
63

Home Financials for this Owner

Home Financials are based on the most recent Mortgage that was taken out on this home.
Avg. Annual Appreciation
1.58%

Purchase Details

Closed on
Oct 8, 2004
Sold by
Bought by

Purchase Details

Closed on
Nov 8, 2002
Sold by
Bought by

Purchase Details

Closed on
Jul 21, 1992
Sold by
Bought by
Source: Public Records
Create a Home Valuation Report for This Property
The Home Valuation Report is an in-depth analysis detailing your home's value as well as a comparison with similar homes in the area

Home Values in the Area

Source: Public Records

Average Home Value in this Area


Source: Public Records

Purchase History

We collect this data history from publicly available records. To have your information removed, we recommend requesting removal directly through your county’s website.

Date Buyer Sale Price Title Company
-- Universal Title
$190,000 Universal Title
$138,400 --
$86,000 --
$86,800 --
Source: Public Records

Mortgage History

We collect this data history from publicly available records. To have your information removed, we recommend requesting removal directly through your county’s website.

Date Status Borrower Loan Amount
Previous Owner $130,312
Previous Owner $139,556
Source: Public Records

Property History

We collect this data history from publicly available records. To have your information removed, we recommend requesting removal directly through your county’s website.

Date Event Price List to Sale Price per Sq Ft
05/15/2023 05/15/23 Sold $190,000 0.0% $207 / Sq Ft
04/28/2023 04/28/23 Pending -- -- --
04/27/2023 04/27/23 Off Market $190,000 -- --
04/20/2023 04/20/23 For Sale $190,000 0.0% $207 / Sq Ft
04/19/2023 04/19/23 Price Changed $190,000 0.0% $207 / Sq Ft
09/01/2014 09/01/14 Rented $1,200 0.0% --
08/21/2014 08/21/14 Under Contract -- -- --
04/15/2014 04/15/14 For Rent $1,200 +9.1% --
05/11/2013 05/11/13 Rented $1,100 -12.0% --
05/08/2013 05/08/13 Under Contract -- -- --
10/23/2012 10/23/12 For Rent $1,250 -- --
Source: Bright MLS

Tax History

We collect this data history from publicly available records. To have your information removed, we recommend requesting removal directly through your county’s website.

Year Tax Paid Tax Assessment Tax Assessment Total Assessment is a certain percentage of the fair market value that is determined by local assessors to be the total taxable value of land and additions on the property. Land Improvement
2025 -- $135,167
2024 $2,316 $114,000 $35,000 $79,000
2023 $2,275 $112,667 $0 $0
2022 $2,210 $111,333 $0 $0
2021 $1,092 $110,000 $35,000 $75,000
2020 $2,495 $110,000 $35,000 $75,000
2019 $1,333 $110,000 $35,000 $75,000
2018 $2,159 $114,000 $30,000 $84,000
2017 $2,007 $112,667 $0 $0
2016 $1,841 $111,333 $0 $0
2015 $1,841 $110,000 $0 $0
2014 $1,841 $110,000 $0 $0
Source: Public Records

Agents Affiliated with this Home

  • Section Image
  • Section Image
See All Agents

Map

Source: Bright MLS

MLS Number: MDBC2064082

Bright MLS

APN: 02-2200011948

Your Personal Tour Guide

Ask me questions while you tour the home.