
Ari Davis
Compass
(470) 305-6701
60 Total Sales
1 in Kingman Park
$895,000 Price
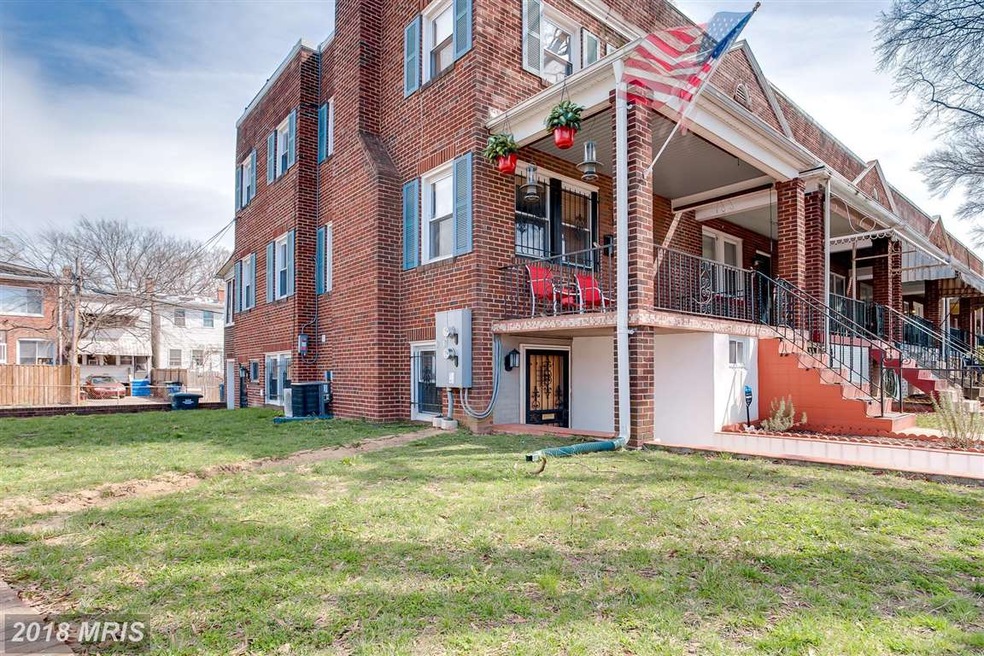
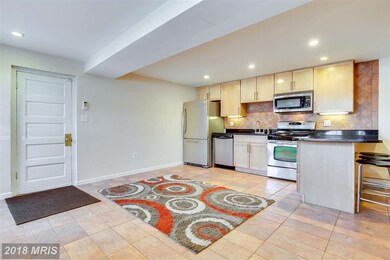
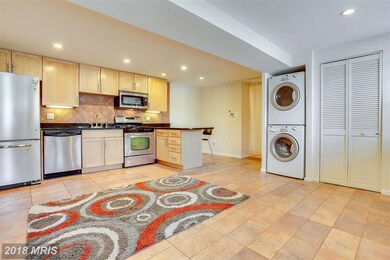
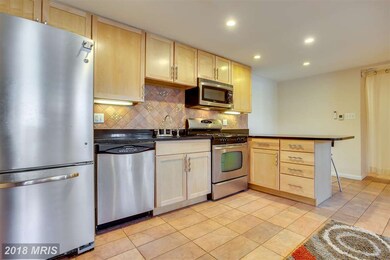
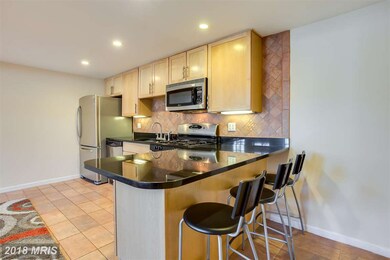

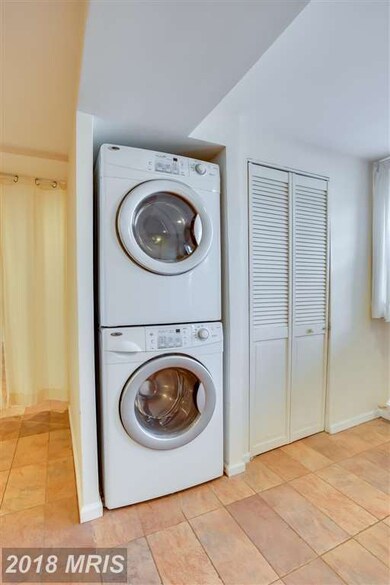
New Price! Updated Efficiency: basement level of end unit row house, at corner of 21st & E St NE. SS appliances, granite counters, full size W&D in unit! Two entrances; one off street parking space included. Security system/camera incl in rent! Tenant pays electric, and 1/3 gas and water! Small pets allowed. 10min to Armory Metro; 2 blks from H St Trolley station.
Last Agent to Rent the Property
(703) 922-4010 kyle.crawford@c21nm.com CENTURY 21 New Millennium License #SP98378868 Listed on: 04/07/2018
Home Type
Townhome
Year Built
1941
Lot Details
3,485 Sq Ft Lot
We collect this data history from publicly available records. To have your information removed, we recommend requesting removal directly through your county’s website.
Ari Davis
Compass
(470) 305-6701
60 Total Sales
1 in Kingman Park
$895,000 Price
Saurabh Prakash
Samson Properties
(240) 468-4196
94 Total Sales
1 in Kingman Park
$1,149,000 Price
Piers Bocock
Compass
(240) 330-4880
29 Total Sales
1 in Kingman Park
$915,000 Price
Tom Zorc
EJF Real Estate Services
(844) 486-0546
47 Total Sales
1 in Kingman Park
$651,000 Price
Tracy Shively
Douglas Elliman of Metro DC, LLC - Washington
(571) 520-3997
100 Total Sales
1 in Kingman Park
$825,000 Price
Melissa Terzis
TTR Sotheby's International Realty
(844) 248-8910
79 Total Sales
1 in Kingman Park
$715,000 Price
We collect this data history from publicly available records. To have your information removed, we recommend requesting removal directly through your county’s website.
| Date | Buyer | Sale Price | Title Company |
|---|---|---|---|
| -- | None Listed On Document |
We collect this data history from publicly available records. To have your information removed, we recommend requesting removal directly through your county’s website.
| Date | Status | Borrower | Loan Amount |
|---|---|---|---|
| Open | $226,225 |
We collect this data history from publicly available records. To have your information removed, we recommend requesting removal directly through your county’s website.
| Date | Event | Price | List to Sale | Price per Sq Ft |
|---|---|---|---|---|
| 05/15/2018 05/15/18 | Rented | $1,395 | 0.0% | -- |
| 04/27/2018 04/27/18 | Under Contract | -- | -- | -- |
| 04/24/2018 04/24/18 | Price Changed | $1,395 | -6.7% | $2 / Sq Ft |
| 04/07/2018 04/07/18 | For Rent | $1,495 | +15.4% | -- |
| 02/28/2015 02/28/15 | Rented | $1,295 | 0.0% | -- |
| 02/28/2015 02/28/15 | Under Contract | -- | -- | -- |
| 01/29/2015 01/29/15 | For Rent | $1,295 | 0.0% | -- |
| 07/31/2013 07/31/13 | Rented | $1,295 | 0.0% | -- |
| 07/19/2013 07/19/13 | Under Contract | -- | -- | -- |
| 07/08/2013 07/08/13 | For Rent | $1,295 | -- | -- |
We collect this data history from publicly available records. To have your information removed, we recommend requesting removal directly through your county’s website.
| Year | Tax Paid | Tax Assessment Tax Assessment Total Assessment is a certain percentage of the fair market value that is determined by local assessors to be the total taxable value of land and additions on the property. | Land | Improvement |
|---|---|---|---|---|
| 2025 | $7,021 | $826,020 | $503,220 | $322,800 |
| 2024 | $6,769 | $796,310 | $500,700 | $295,610 |
| 2023 | $6,674 | $785,150 | $487,500 | $297,650 |
| 2022 | $6,224 | $732,240 | $434,840 | $297,400 |
| 2021 | $5,891 | $693,040 | $421,240 | $271,800 |
| 2020 | $5,327 | $626,700 | $384,110 | $242,590 |
| 2019 | $4,911 | $577,740 | $340,490 | $237,250 |
| 2018 | $4,627 | $544,330 | $0 | $0 |
| 2017 | $4,434 | $521,640 | $0 | $0 |
| 2016 | $4,031 | $474,260 | $0 | $0 |
| 2015 | $3,534 | $415,780 | $0 | $0 |
| 2014 | $3,002 | $353,180 | $0 | $0 |
Landlord's Agent in 2018
Jennifer Whitaker
Century 21 New Millennium
(571) 278-8467
39 Total Sales
Tenant's Agent in 2018
Antione Hudson
Samson Properties
(202) 888-4634
1 in this area
16 Total Sales
A
Seller's Agent in 2015
Aysegul Ozdemirli
Samson Properties
(703) 593-4253
6 Total Sales
Seller's Agent in 2013
Stacey Barton
Real Living at Home
(301) 404-8390
1 in this area
38 Total Sales
Source: Bright MLS
MLS Number: DC10202256
APN: 4523 0085
Disclaimer: Certain information contained herein is derived from information provided by parties other than Homes.com. All information provided is deemed reliable, but is not guaranteed to be accurate and should be independently verified.
The data relating to real estate for sale on this website appears in part through the BRIGHT Internet Data Exchange program, a voluntary cooperative exchange of property listing data between licensed real estate brokerage firms, and is provided by BRIGHT through a licensing agreement.
Listing information is from various brokers who participate in the Bright MLS IDX program and not all listings may be visible on the site.
The property information being provided on or through the website is for the personal, non-commercial use of consumers and such information may not be used for any purpose other than to identify prospective properties consumers may be interested in purchasing.
Some properties which appear for sale on the website may no longer be available because they are for instance, under contract, sold or are no longer being offered for sale.
Property information displayed is deemed reliable but is not guaranteed.
Copyright 2026 Bright MLS, Inc.
Ask me questions while you tour the home.