441 Aspin Rd Weston, WV 26452
Weston AreaEstimated payment $2,554/month
Highlights
- Medical Services
- Wood Flooring
- Whirlpool Bathtub
- Panoramic View
- Outdoor Kitchen
- Attic
About This Home
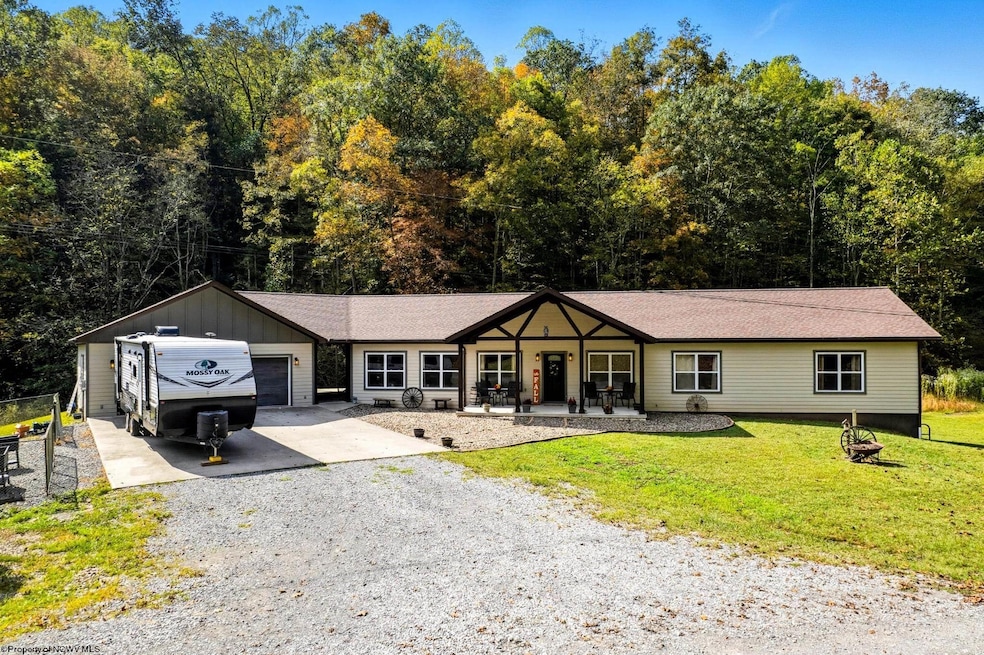
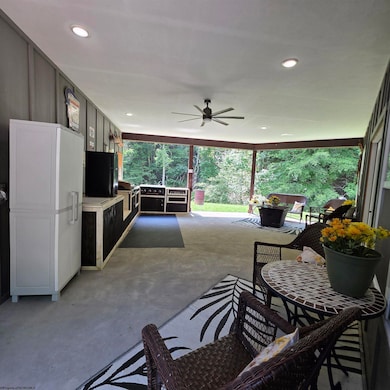
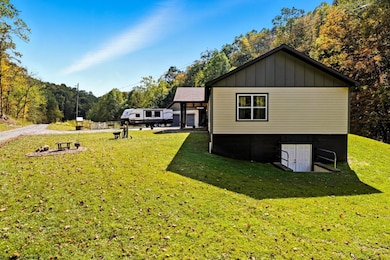
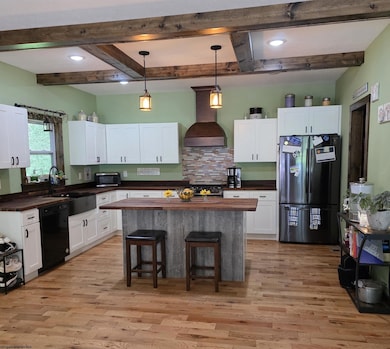
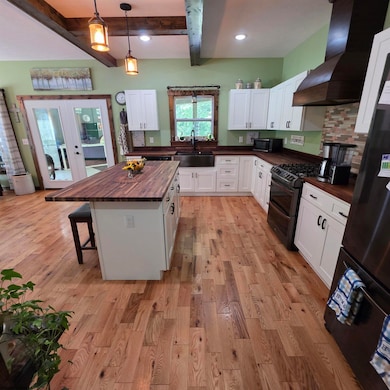
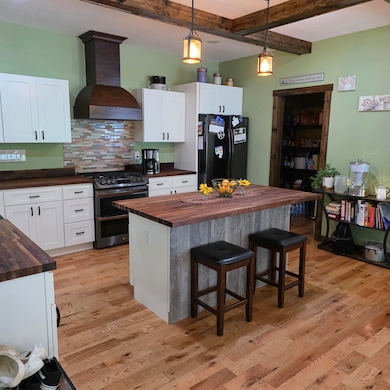
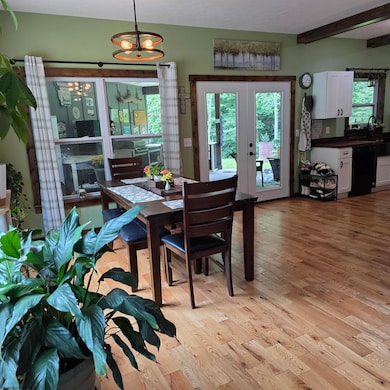
Nestled in the heart of West Virginia is this unique gem, a beautiful one-level living home built in 2020 in rural Lewis County. A home in nature! Everything in the home was carefully considered in the building process. Most of the finished living space is wood flooring. The bathrooms and laundry room flooring is Wood Lock porcelain tile. The kitchen has Butcher block counter top and a large pantry. Sliding barn doors create a comfortable and inviting appeal, and the stone fireplace in the living room adds to the already attractive setting. Make sure you take in the oversized primary suite complete with an expansive closet. The primary bathroom has 2 separate sink areas, a large whirlpool tub, and a sizeable shower. You won't believe the size of it until you see it in person. The basement is well built with energy efficient, moisture/pest resistent Foxblock insulated concrete forms. If you like the extra space a basement offers, but you don't want to deal with steps. Not a problem! Take the lift to the basement! Once you step outside from the kitchen, you will find yourself in an immaculate breezeway begging to entertain with its outdoor kitchen. The grill and Blackstone convey! Plenty of seating on the concrete breezeway or front porch, and there is also plenty of parking whether in or out of the 2 stall garage. Fenced area currently used for raised flower beds. Siding of house and garage is fiber cement siding. Make your appointment to see this well-maintained house soon! Agents, see remarks.
Listing Agent
OLD COLONY COMPANY OF MORGANTOWN License #WVS210301394 Listed on: 08/11/2025
Home Details
Home Type
- Single Family
Est. Annual Taxes
- $1,710
Year Built
- Built in 2020
Lot Details
- 1.12 Acre Lot
- Home fronts a stream
- Rural Setting
- Landscaped
Home Design
- Block Foundation
- Frame Construction
- Shingle Roof
- Hardboard
Interior Spaces
- 1-Story Property
- Ceiling Fan
- Self Contained Fireplace Unit Or Insert
- Panoramic Views
- Fire and Smoke Detector
- Attic
Kitchen
- Range
- Freezer
- Dishwasher
Flooring
- Wood
- Tile
Bedrooms and Bathrooms
- 4 Bedrooms
- Walk-In Closet
- Whirlpool Bathtub
Laundry
- Laundry Room
- Laundry on main level
- Electric Dryer Hookup
Basement
- Basement Fills Entire Space Under The House
- Interior Basement Entry
Parking
- 2 Car Garage
- Garage Door Opener
- Off-Street Parking
Outdoor Features
- Outdoor Kitchen
- Exterior Lighting
- Outdoor Gas Grill
- Porch
Schools
- Roanoke Elementary School
- Robert L. Bland Middle School
- Lewis County High School
Utilities
- Central Heating and Cooling System
- Heating System Uses Propane
- 200+ Amp Service
- Well
- Gas Water Heater
- Septic System
- High Speed Internet
Listing and Financial Details
- Assessor Parcel Number 40
Community Details
Overview
- No Home Owners Association
- Association fees include taxes
Amenities
- Medical Services
- Community Library
Recreation
- Park
Map
Tax History
We collect this data history from publicly available records. To have your information removed, we recommend requesting removal directly through your county’s website.
| Year | Tax Paid | Tax Assessment Tax Assessment Total Assessment is a certain percentage of the fair market value that is determined by local assessors to be the total taxable value of land and additions on the property. | Land | Improvement |
|---|---|---|---|---|
| 2025 | $6,532 | $101,388 | $23,662 | $77,726 |
| 2024 | $6,532 | $92,171 | $21,511 | $70,660 |
| 2023 | $6,559 | $89,486 | $20,884 | $68,602 |
| 2022 | $6,559 | $83,632 | $19,518 | $64,114 |
| 2021 | $6,284 | $78,161 | $18,241 | $59,920 |
| 2020 | $6,534 | $75,154 | $17,539 | $57,615 |
| 2019 | $7,214 | $75,154 | $17,539 | $57,615 |
| 2018 | $6,359 | $68,577 | $16,004 | $52,573 |
| 2017 | $5,864 | $63,204 | $14,750 | $48,454 |
| 2016 | $5,407 | $57,985 | $13,532 | $44,453 |
| 2015 | $5,202 | $53,690 | $12,530 | $41,160 |
| 2014 | -- | $51,625 | $12,048 | $39,577 |
| 2013 | -- | $54,342 | $12,682 | $41,660 |
Property History
We collect this data history from publicly available records. To have your information removed, we recommend requesting removal directly through your county’s website.
| Date | Event | Price | List to Sale | Price per Sq Ft |
|---|---|---|---|---|
| 08/03/2026 08/03/26 | Price Changed | $439,000 | -2.2% | $197 / Sq Ft |
| 05/19/2026 05/19/26 | Price Changed | $449,000 | -2.2% | $201 / Sq Ft |
| 04/13/2026 04/13/26 | Price Changed | $459,000 | -3.4% | $206 / Sq Ft |
| 03/09/2026 03/09/26 | Price Changed | $475,000 | -2.9% | $213 / Sq Ft |
| 10/27/2025 10/27/25 | Price Changed | $489,000 | -2.0% | $219 / Sq Ft |
| 09/29/2025 09/29/25 | Price Changed | $499,000 | -3.1% | $224 / Sq Ft |
| 08/11/2025 08/11/25 | For Sale | $515,000 | -- | $231 / Sq Ft |
Source: North Central West Virginia REIN
MLS Number: 10160952

Disclaimer: Certain information contained herein is derived from information provided by parties other than Homes.com. All information provided is deemed reliable, but is not guaranteed to be accurate and should be independently verified.
Data provided by North Central WV Real Estate Information Network, Inc.
IDX information is provided exclusively for consumers’ personal non-commercial use and may not be used for any purpose other than to identify prospective properties consumers may be interested in purchasing.
- Loveberry Run Rd
- 8557 Copley Rd
- 2309 Sassafras Run Rd
- 5970 Copley Rd
- 739 U S 19
- 533 Homewood Rd
- 166 Dry Fork Rd
- 847 US Hwy 33 W
- 869 Terrace Ave
- 00 Copley Rd
- 334 Keith Fork Rd
- 124 S Main Ave
- 114 Woodlyn Dr
- 38 Kitson St
- 440 Remington Ridge Rd
- 148 Mulberry Ave
- 145 Mulberry Ave
- 143 Mulberry Ave
- 141 Mulberry Ave
- 124 Chestnut St
- 18145 S Route 19 Hwy
- 119 Mudlick Run Rd
- 9-11 W Main St
- 621 Clarksburg Rd
- 194 Beech St
- 236 1/2 S Kanawha St
- 302 Locust Heights Dr
- 306 Locust Heights Dr
- 407 Locust St
- 404 Locust St
- 415 Simpson Ave
- 138 Austin Ave
- 614 Hart St
- 604 Hart St
- 225 Lynn Ave
- 518 Haymond Hwy
- 316 1/2 Harrison St
- 949 W Pike St
- 87 Crisfield St
- 1533 Hoffman Ave
Ask me questions while you tour the home.