
Seller's Agent in 2020
Tom Bracey
RE/MAX Concepts Moline
(563) 340-1134
92 Total Sales
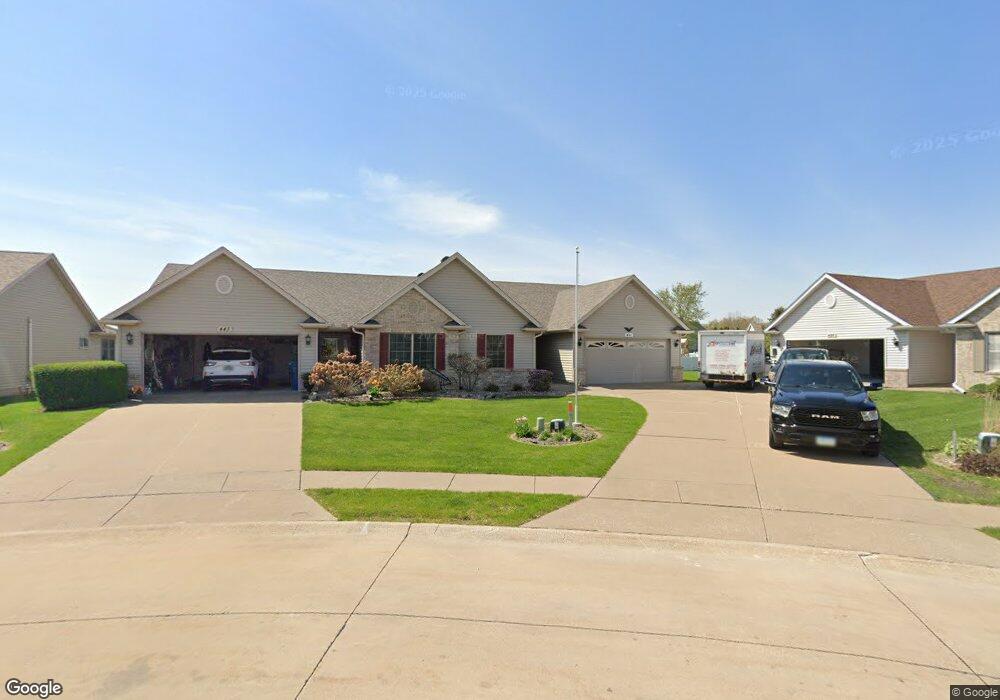

Estimated Value: $326,714
Have a relaxing lifestyle with this well maintained attached Villa at Town & Country in Blue Grass, IA. You own your lot so no cumbersome condo ownership in this great neighborhood. HOA fees are $65/month and covers lawn and snow removal. Freshly painted and ready to go with new roof included at this price! This home has whole house inspection already completed and free to buyer. You'll love the maintenance free deck and pergola. One year AHS Shield Essential home warranty included with acceptable offer. Fireplace is unattached, decorative and electric. Note the appliances that stay! Zero step entry! Listing agent is owner.
Last Agent to Sell the Property
RE/MAX Concepts Moline License #B22494000 Listed on: 06/09/2020
We collect this data history from publicly available records. To have your information removed, we recommend requesting removal directly through your county’s website.
We collect this data history from publicly available records. To have your information removed, we recommend requesting removal directly through your county’s website.
| Date | Buyer | Sale Price | Title Company |
|---|---|---|---|
| -- | None Available |
We collect this data history from publicly available records. To have your information removed, we recommend requesting removal directly through your county’s website.
| Date | Event | Price | List to Sale | Price per Sq Ft |
|---|---|---|---|---|
| 08/26/2020 08/26/20 | Sold | $217,000 | -5.2% | $154 / Sq Ft |
| 07/07/2020 07/07/20 | Pending | -- | -- | -- |
| 06/09/2020 06/09/20 | For Sale | $229,000 | -- | $162 / Sq Ft |
We collect this data history from publicly available records. To have your information removed, we recommend requesting removal directly through your county’s website.
| Year | Tax Paid | Tax Assessment Tax Assessment Total Assessment is a certain percentage of the fair market value that is determined by local assessors to be the total taxable value of land and additions on the property. | Land | Improvement |
|---|---|---|---|---|
| 2025 | $3,592 | $259,500 | $46,100 | $213,400 |
| 2024 | $3,486 | $231,900 | $29,400 | $202,500 |
| 2023 | $3,712 | $231,900 | $29,400 | $202,500 |
| 2022 | $3,660 | $199,340 | $18,820 | $180,520 |
| 2021 | $3,660 | $199,340 | $18,820 | $180,520 |
| 2020 | $3,354 | $189,020 | $18,820 | $170,200 |
| 2019 | $3,338 | $184,060 | $18,820 | $165,240 |
| 2018 | $3,296 | $184,060 | $18,820 | $165,240 |
| 2017 | $1,005 | $184,060 | $18,820 | $165,240 |
| 2016 | $2,896 | $163,580 | $0 | $0 |
| 2015 | $2,896 | $0 | $0 | $0 |
| 2014 | $2,798 | $0 | $0 | $0 |
| 2013 | $2,734 | $0 | $0 | $0 |
| 2012 | -- | $168,380 | $18,820 | $149,560 |
Seller's Agent in 2020
Tom Bracey
RE/MAX Concepts Moline
(563) 340-1134
92 Total Sales
Buyer's Agent in 2020
Sally Kent
Ruhl&Ruhl REALTORS Bettendorf
(563) 340-7904
124 Total Sales
Source: Midwest Real Estate Data (MRED)
MLS Number: QC4212217
APN: 720501222
Disclaimer: Certain information contained herein is derived from information provided by parties other than Homes.com. All information provided is deemed reliable, but is not guaranteed to be accurate and should be independently verified.
All data is obtained from various sources and may not have been verified by broker or MLS GRID. Supplied Open House Information is subject to change without notice. All information should be independently reviewed and verified for accuracy. Properties may or may not be listed by the office/agent presenting the information. Some IDX listings have been excluded from this website.
Listings courtesy of Midwest Real Estate Data (MRED) as distributed by MLS GRID.
Based on information submitted to the MLS GRID
Ask me questions while you tour the home.