
Rachel Nance
Responds Quickly
Compass
(804) 944-8936
89 Total Sales
3 in Midlothian
$280K - $635K Price Range

Estimated Value: $474,000 - $542,000
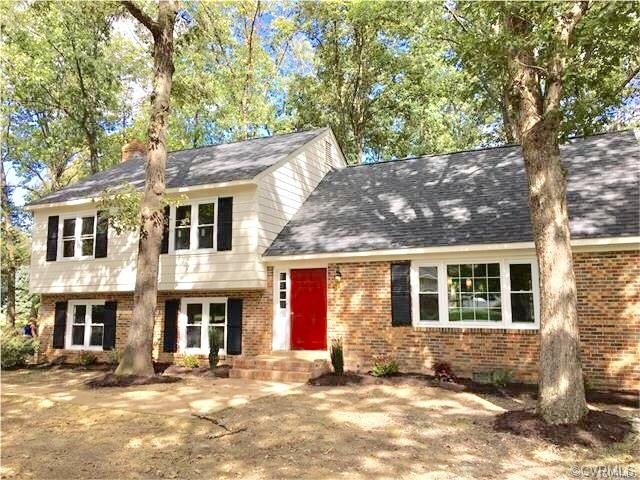
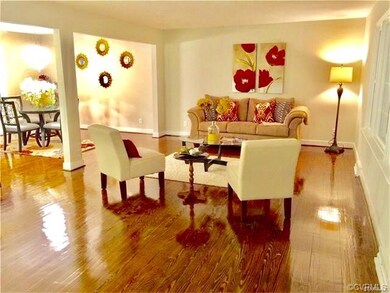

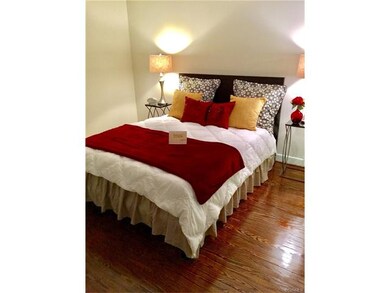
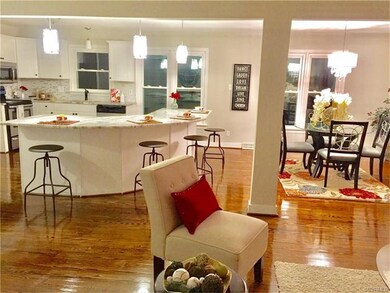
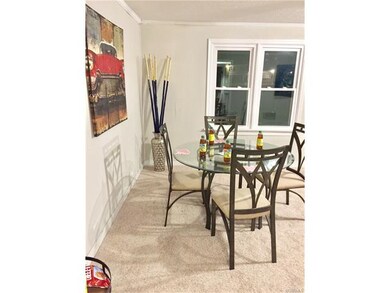
Gorgeous Midlothian home with many updates. You will enjoy entertaining in this home with the open floor plan. The Kitchen has new cabinets, new granite counters, and new appliances. The hardwoods in the kitchen, living room, dining room, and bedrooms have been refinished to a glorious shine. The master bedroom has an awesome private bath with new ceramic floors and surround and the toilet and vanity have been updated. Two other bedrooms are located on this level and the fourth is private on the upper level that could also be a man cave or playroom. The family room has a corner, brick, wood-burning fireplace and new carpet. There is a large utility room with new ceramic floors. A half bath rounds out the lower level. The home also has been updated with new thermal windows, new dimensional roof, and a new heat pump. With all these upgrades this house will not last!
Last Agent to Sell the Property
Ridge Point Realty LLC License #0225185463 Listed on: 01/22/2017
We collect this data history from publicly available records. To have your information removed, we recommend requesting removal directly through your county’s website.
Rachel Nance
Compass
(804) 944-8936
89 Total Sales
3 in Midlothian
$280K - $635K Price Range
Connie G Rodriguez
ERA Woody Hogg & Assoc
(804) 294-4751
39 Total Sales
1 in Midlothian
$400,000 Price
Shayna Reavis
ICON Realty Group, ERA Powered
(804) 348-1209
35 Total Sales
2 in Midlothian
$430K - $485K Price Range
Charles Futrell
Samson Properties
(804) 944-8740
70 Total Sales
3 in Midlothian
$435K - $1.1M Price Range
Tonya Leeper
Keller Williams Realty
(804) 409-3780
55 Total Sales
2 in Midlothian
$350K - $472K Price Range
Taylor Frederick
Samson Properties
(804) 655-0740
93 Total Sales
4 in Midlothian
$210K - $429K Price Range
We collect this data history from publicly available records. To have your information removed, we recommend requesting removal directly through your county’s website.
| Date | Buyer | Sale Price | Title Company |
|---|---|---|---|
| -- | None Listed On Document | ||
| Moore Keith | $365,000 | Attorney | |
| Hopkins Gregory M | $253,000 | Attorney | |
| Sunny Day Properties Llc | $150,100 | Attorney | |
| Wells Fargo Bank Na | $153,371 | None Available | |
| Falchi Anthony M | $173,700 | -- |
We collect this data history from publicly available records. To have your information removed, we recommend requesting removal directly through your county’s website.
| Date | Status | Borrower | Loan Amount |
|---|---|---|---|
| Open | $279,000 | ||
| Previous Owner | Hopkins Gregory M | $231,000 | |
| Previous Owner | Hopkins Gregory M | $240,350 | |
| Previous Owner | Sunny Day Properties Llc | $182,000 | |
| Previous Owner | Falchi Anthony M | $46,880 | |
| Previous Owner | Falchi Anthony M | $7,500 | |
| Previous Owner | Falchi Anthony M | $166,069 |
We collect this data history from publicly available records. To have your information removed, we recommend requesting removal directly through your county’s website.
| Date | Event | Price | List to Sale | Price per Sq Ft |
|---|---|---|---|---|
| 02/24/2017 02/24/17 | Sold | $253,000 | -2.7% | $96 / Sq Ft |
| 01/26/2017 01/26/17 | Pending | -- | -- | -- |
| 01/22/2017 01/22/17 | For Sale | $259,900 | -- | $98 / Sq Ft |
We collect this data history from publicly available records. To have your information removed, we recommend requesting removal directly through your county’s website.
| Year | Tax Paid | Tax Assessment Tax Assessment Total Assessment is a certain percentage of the fair market value that is determined by local assessors to be the total taxable value of land and additions on the property. | Land | Improvement |
|---|---|---|---|---|
| 2026 | $4,369 | $488,100 | $80,000 | $408,100 |
| 2025 | $4,369 | $443,900 | $70,000 | $373,900 |
| 2024 | $3,976 | $439,100 | $70,000 | $369,100 |
| 2023 | $3,720 | $408,800 | $65,000 | $343,800 |
| 2022 | $3,418 | $371,500 | $61,000 | $310,500 |
| 2021 | $3,206 | $330,500 | $59,000 | $271,500 |
| 2020 | $2,790 | $319,800 | $58,000 | $261,800 |
| 2019 | $2,579 | $271,500 | $58,000 | $213,500 |
| 2018 | $2,505 | $263,700 | $58,000 | $205,700 |
| 2017 | $2,343 | $244,100 | $58,000 | $186,100 |
| 2016 | $1,899 | $197,800 | $58,000 | $139,800 |
| 2015 | $1,865 | $191,700 | $58,000 | $133,700 |
| 2014 | $1,827 | $187,700 | $54,000 | $133,700 |
Seller's Agent in 2017
Julie Karvelis
Ridge Point Realty LLC
(804) 908-2020
52 Total Sales
Buyer's Agent in 2017
Kristin McAbee
1st Class Real Estate Premier Homes
(434) 607-5198
65 Total Sales
Source: Central Virginia Regional MLS
MLS Number: 1702180
APN: 721-70-62-97-600-000
Disclaimer: Certain information contained herein is derived from information provided by parties other than Homes.com. All information provided is deemed reliable, but is not guaranteed to be accurate and should be independently verified.
All or a portion of th multiple Listing information is provided by the Central Virginia Regional Multiple Listing Service, LLC, from a copyrighted compilation of Listing s. All CVR MLS information provided is deemed reliable but is not guaranteed accurate. The compilation of Listings and each individual Listing are ©2026 Central Virginia Regional Multiple Listing Service, LLC. All rights reserved.
Ask me questions while you tour the home.