
Jack Blake
Aweigh Real Estate
(757) 500-0942
60 Total Sales
1 in Albemarle Acres West
$596,000 Price
Estimated Value: $402,172
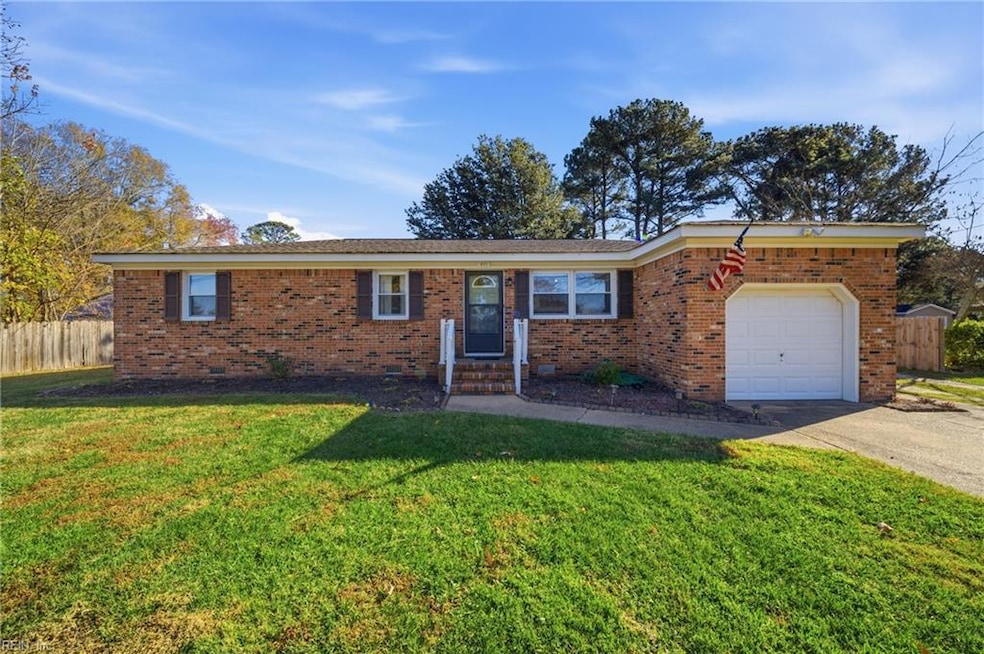
Cozy all brick well maintained home is ready for you in Hickory. 3 nice sized bedrooms and 1.5 baths. Large eat in kitchen w/all major appliances to convey. Backyard is incredibly spacious and awaiting for you to make it an outdoor oasis. 20x16 detached shed and pergola recently added. Nearby eateries, grocery stores and general shopping needs. Zoned for the best schools in the Hickory district. A great home for a first time home buyer or if you are looking to downsize. Situated on .34 acres certainly offers room to grow. Hard to find a detached home at this price in Chesapeake. Tour it today and make it yours.
Seller is willing to sell with all the furnishings.
We collect this data history from publicly available records. To have your information removed, we recommend requesting removal directly through your county’s website.
Jack Blake
Aweigh Real Estate
(757) 500-0942
60 Total Sales
1 in Albemarle Acres West
$596,000 Price
Evelyn Thomas
CENTURY 21 Nachman Realty
(757) 982-3535
121 Total Sales
2 in Albemarle Acres West
$515K - $875K Price Range
Greg Garrett
Garrett Realty Partners
(757) 829-7969
507 Total Sales
1 in Albemarle Acres West
$665,000 Price
Val Milan
Swell Real Estate Co
(757) 981-0410
178 Total Sales
1 in Albemarle Acres West
$525,000 Price
Diana Brink
A Better Way Realty, Inc.
(252) 302-2160
500 Total Sales
1 in Albemarle Acres West
$767,000 Price
Savannah Goodling
Long & Foster Real Estate Inc.
(757) 996-5581
50 Total Sales
1 in Albemarle Acres West
$540,000 Price
We collect this data history from publicly available records. To have your information removed, we recommend requesting removal directly through your county’s website.
| Date | Buyer | Sale Price | Title Company |
|---|---|---|---|
| $389,000 | None Listed On Document | ||
| Escjuivel Walter Alexander Ga | $315,000 | Old Republic National Title | |
| Sexton Shawn H | $252,000 | Advance Title & Abstract Inc | |
| Magelhaes Antonio | $236,400 | -- | |
| Showalter Kevin | $175,500 | -- | |
| Shahini Abedin | $112,500 | -- |
We collect this data history from publicly available records. To have your information removed, we recommend requesting removal directly through your county’s website.
| Date | Status | Borrower | Loan Amount |
|---|---|---|---|
| Open | $389,000 | ||
| Previous Owner | Esquivel Walter | $315,000 | |
| Closed | Escjuivel Walter Alexander Ga | $315,000 | |
| Previous Owner | Sexton Jennifer N | $254,179 | |
| Previous Owner | Sexton Shawn H | $247,435 | |
| Previous Owner | Magalhaes Antonio | $214,956 | |
| Previous Owner | Magelhaes Antonio | $189,120 | |
| Previous Owner | Showalter Kevin | $140,160 | |
| Previous Owner | Shahini Abedin | $101,250 |
We collect this data history from publicly available records. To have your information removed, we recommend requesting removal directly through your county’s website.
| Date | Event | Price | List to Sale | Price per Sq Ft |
|---|---|---|---|---|
| 12/29/2025 12/29/25 | Sold | $389,000 | -0.3% | $265 / Sq Ft |
| 12/16/2025 12/16/25 | Pending | -- | -- | -- |
| 11/29/2025 11/29/25 | For Sale | $390,000 | -- | $266 / Sq Ft |
We collect this data history from publicly available records. To have your information removed, we recommend requesting removal directly through your county’s website.
| Year | Tax Paid | Tax Assessment Tax Assessment Total Assessment is a certain percentage of the fair market value that is determined by local assessors to be the total taxable value of land and additions on the property. | Land | Improvement |
|---|---|---|---|---|
| 2025 | $1,396 | $339,800 | $185,000 | $154,800 |
| 2024 | $1,396 | $325,300 | $185,000 | $140,300 |
| 2023 | $1,396 | $305,700 | $175,000 | $130,700 |
| 2022 | $2,792 | $276,400 | $150,000 | $126,400 |
| 2021 | $2,625 | $250,000 | $130,000 | $120,000 |
| 2020 | $2,540 | $241,900 | $115,000 | $126,900 |
| 2019 | $2,540 | $241,900 | $115,000 | $126,900 |
| 2018 | $2,410 | $229,500 | $105,000 | $124,500 |
| 2017 | $2,262 | $215,400 | $105,000 | $110,400 |
| 2016 | $2,262 | $215,400 | $105,000 | $110,400 |
| 2015 | $2,209 | $210,400 | $100,000 | $110,400 |
| 2014 | $2,157 | $205,400 | $95,000 | $110,400 |
Seller's Agent in 2025
Carol King
Southerland Real Estate Inc.
(757) 748-6377
1 in this area
18 Total Sales
Buyer's Agent in 2025
Lisa Sharpe
Peninsula Realty LLC
(757) 816-6917
1 in this area
19 Total Sales
Source: Real Estate Information Network (REIN)
MLS Number: 10611868
APN: 0491002000560
Disclaimer: Certain information contained herein is derived from information provided by parties other than Homes.com. All information provided is deemed reliable, but is not guaranteed to be accurate and should be independently verified.
The listings data displayed on this medium comes in part from the Real Estate Information Network, Inc. (REIN) and has been authorized by participating listing Broker Members of REIN for display. REIN's listings are based upon Data submitted by its Broker Members, and REIN therefore makes no representation or warranty regarding the accuracy of the Data. All users of REIN's listings database should confirm the accuracy of the listing information directly with the listing agent.
Copyright 2026 REIN. REIN's listings Data and information is protected under federal copyright laws. Federal law prohibits, among other acts, the unauthorized copying or alteration of, or preparation of derivative works from, all or any part of copyrighted materials, including certain compilations of Data and information. COPYRIGHT VIOLATORS MAY BE SUBJECT TO SEVERE FINES AND PENALTIES UNDER FEDERAL LAW.
REIN updates its listings on a daily basis.
Some listings may be duplicated in the search results due to the co-mingling of listings from more than one multiple listing service. Should there be different listing information between the duplicated listings; user is advised to verify the accuracy of the listing information before making any financial decisions.
Some or all of the listings (or listings Data) represented in this application have been enhanced with Data not provided by REIN. The enhancements are as follows: mapping, demographics, and economics. The source of these enhancements are: GreatSchools, CoStar, Google, Walk Score, How Loud, Collateral Analytics, Black Knight, First American, and Quantarium.
This application does not include information on all of the properties available for sale at this time.
Ask me questions while you tour the home.