
Seller's Agent in 2020
Graham Klemm
Klemm Real Estate Inc
(860) 488-6635
107 Total Sales
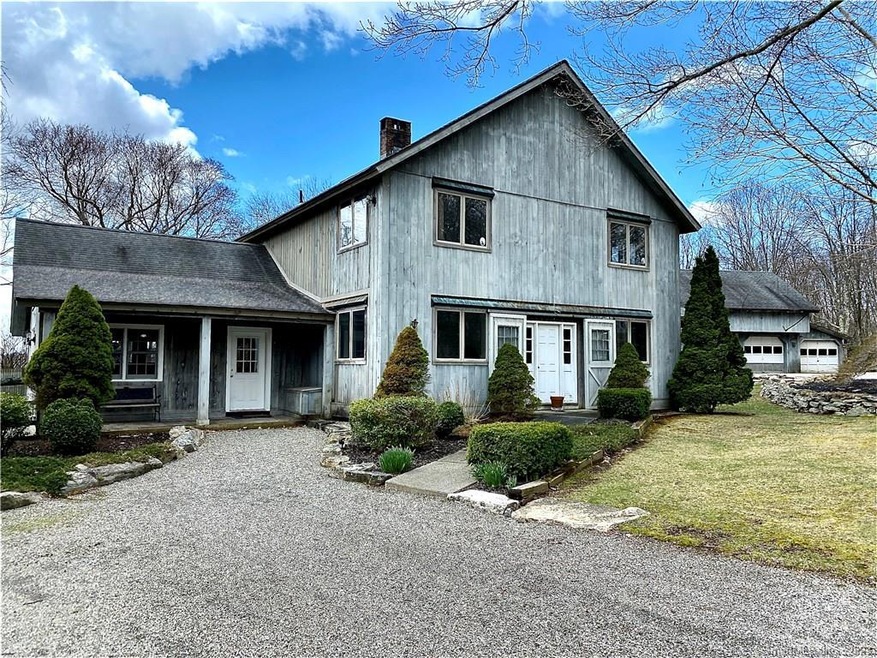
Reduced! Easy to Show & Ready to Sell! 3 Bedroom Sprawling Barn-Style House with Attached, Private 1-Bedroom In Law, caretaker or Income Apartment. Large Eat-in Kitchen with French Doors & Vaulted Ceiling. Radiant Heat in the Floors. Views Over Protected Farmland & Distant Hills. In-Ground Hot Tub for Relaxing Time. 2 Upstairs Bedrooms with Generous Closeting Share Hall Bath. Master Bedroom with Sleeping Porch; Walk-in Closet & Roughed in Bath Ready to Be Finished. Welcoming Living Room with Gas Fireplace & Reclaimed Flooring. Separate Library/Office. High-Efficiency Furnace. Large Mud-Room with Laundry. Heated Dog Room with Access to Fenced Area. 3-Car Attached Garage. 3.6+ Useable Acres Near Village & 20 Min to Metro North Train. Cell Coverage = YES!
Last Agent to Sell the Property
Klemm Real Estate Inc License #REB.0751554 Listed on: 04/24/2020
We collect this data history from publicly available records. To have your information removed, we recommend requesting removal directly through your county’s website.
| Date | Event | Price | List to Sale | Price per Sq Ft |
|---|---|---|---|---|
| 09/22/2020 09/22/20 | Sold | $635,000 | -2.2% | $227 / Sq Ft |
| 08/28/2020 08/28/20 | Pending | -- | -- | -- |
| 07/14/2020 07/14/20 | Price Changed | $649,000 | -6.6% | $232 / Sq Ft |
| 04/24/2020 04/24/20 | For Sale | $695,000 | -- | $248 / Sq Ft |
We collect this data history from publicly available records. To have your information removed, we recommend requesting removal directly through your county’s website.
| Year | Tax Paid | Tax Assessment Tax Assessment Total Assessment is a certain percentage of the fair market value that is determined by local assessors to be the total taxable value of land and additions on the property. | Land | Improvement |
|---|---|---|---|---|
| 2025 | $7,385 | $662,300 | $154,000 | $508,300 |
| 2024 | $6,987 | $662,300 | $154,000 | $508,300 |
| 2023 | $6,631 | $460,500 | $115,200 | $345,300 |
| 2022 | $6,631 | $460,500 | $115,200 | $345,300 |
| 2021 | $6,561 | $452,500 | $115,200 | $337,300 |
| 2020 | $6,516 | $452,500 | $115,200 | $337,300 |
| 2019 | $6,516 | $452,500 | $115,200 | $337,300 |
| 2018 | $6,546 | $445,300 | $141,300 | $304,000 |
| 2017 | $6,546 | $445,300 | $141,300 | $304,000 |
| 2016 | $6,412 | $445,300 | $141,300 | $304,000 |
| 2015 | $6,101 | $445,300 | $141,300 | $304,000 |
| 2014 | $5,900 | $445,300 | $141,300 | $304,000 |
Seller's Agent in 2020
Graham Klemm
Klemm Real Estate Inc
(860) 488-6635
107 Total Sales
Buyer's Agent in 2020
Akenmisire Musa
The Agency
(203) 667-7106
151 Total Sales
Source: SmartMLS
MLS Number: 170290088
APN: SHAR M:0009 B:0001 L:0000
Disclaimer: Certain information contained herein is derived from information provided by parties other than Homes.com. All information provided is deemed reliable, but is not guaranteed to be accurate and should be independently verified.
IDX information is provided exclusively for personal, non-commercial use, and may not be used for any purpose other than to identify prospective properties consumers may be interested in purchasing. Information is deemed reliable but not guaranteed.
Ask me questions while you tour the home.