
Debra Burke
Keller Williams Elite
(717) 340-9898
91 Total Sales
5 in Lititz
$345K - $812K Price Range


Estimated Value: $264,000 - $320,000
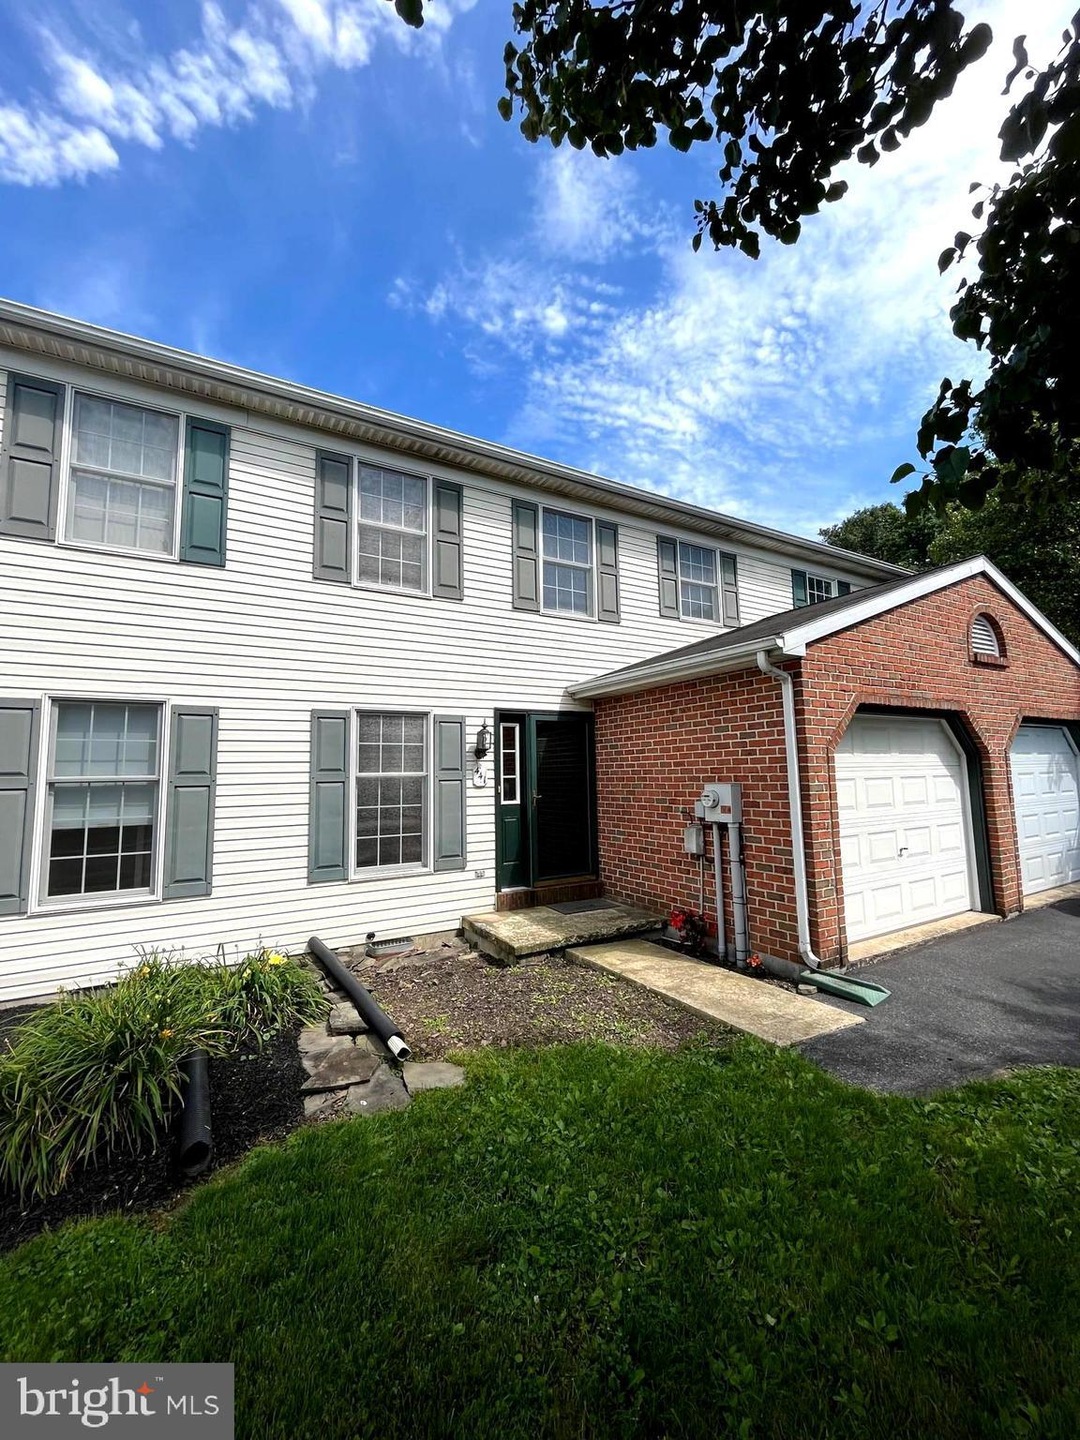
With limited properties this close to downtown Lititz, don’t miss this perfect home or investment! Offering open concept first floor living plus three bedrooms and a finished basement, this house is a great deal. You’ll be about one mile from both Main Street as well as Warwick’s elementary, middle, and high school. The home is a blank canvas with central air, garage, drive way, back deck, and new water softening system as just a few things to mention. 441 Crosswinds Drive is currently vacant and ready to close immediately so jump on your chance to own a part of ‘America’s Coolest Small Town’!
Last Agent to Sell the Property
(717) 392-0200 davidmizenko@howardhanna.com Howard Hanna Real Estate Services - Lancaster License #RS357576 Listed on: 07/06/2023
Debra Burke
Keller Williams Elite
(717) 340-9898
91 Total Sales
5 in Lititz
$345K - $812K Price Range
Katie Klenk
Keller Williams Legacy
(717) 268-4302
116 Total Sales
1 in Lititz
$215,000 Price
John Stauffer
RE/MAX Evolved
(223) 216-2104
123 Total Sales
1 in Lititz
$310,000 Price
Stephanie Shepherd
Keller Williams Elite
(484) 799-1411
61 Total Sales
1 in Lititz
$360,000 Price
Sharon Brubaker
Iron Valley Real Estate
(717) 619-8371
40 Total Sales
2 in Lititz
$246K - $277K Price Range
Jack Skehan
Keller Williams Elite
(717) 696-1386
31 Total Sales
4 in Lititz
$300K - $650K Price Range
We collect this data history from publicly available records. To have your information removed, we recommend requesting removal directly through your county’s website.
| Date | Event | Price | List to Sale | Price per Sq Ft |
|---|---|---|---|---|
| 08/21/2023 08/21/23 | Sold | $264,900 | 0.0% | $140 / Sq Ft |
| 07/13/2023 07/13/23 | Pending | -- | -- | -- |
| 07/06/2023 07/06/23 | For Sale | $264,900 | -- | $140 / Sq Ft |
We collect this data history from publicly available records. To have your information removed, we recommend requesting removal directly through your county’s website.
| Year | Tax Paid | Tax Assessment Tax Assessment Total Assessment is a certain percentage of the fair market value that is determined by local assessors to be the total taxable value of land and additions on the property. | Land | Improvement |
|---|---|---|---|---|
| 2026 | $2,525 | $128,000 | $34,600 | $93,400 |
| 2025 | $2,509 | $128,000 | $34,600 | $93,400 |
| 2024 | $2,509 | $128,000 | $34,600 | $93,400 |
| 2023 | $2,498 | $128,000 | $34,600 | $93,400 |
| 2022 | $2,498 | $128,000 | $34,600 | $93,400 |
| 2021 | $2,498 | $128,000 | $34,600 | $93,400 |
| 2020 | $2,498 | $128,000 | $34,600 | $93,400 |
| 2019 | $2,498 | $128,000 | $34,600 | $93,400 |
| 2018 | $2,096 | $128,000 | $34,600 | $93,400 |
| 2017 | $2,528 | $102,100 | $31,500 | $70,600 |
| 2016 | $2,528 | $102,100 | $31,500 | $70,600 |
| 2015 | $409 | $102,100 | $31,500 | $70,600 |
| 2014 | $2,012 | $102,100 | $31,500 | $70,600 |
Seller's Agent in 2023
Brandon Widener
Howard Hanna
(717) 799-6244
21 Total Sales
Buyer's Agent in 2023
Hamzah Dawood
Realty ONE Group Unlimited
(717) 569-1700
28 Total Sales
Source: Bright MLS
MLS Number: PALA2037196
APN: 600-56207-0-0000
Disclaimer: Certain information contained herein is derived from information provided by parties other than Homes.com. All information provided is deemed reliable, but is not guaranteed to be accurate and should be independently verified.
The data relating to real estate for sale on this website appears in part through the BRIGHT Internet Data Exchange program, a voluntary cooperative exchange of property listing data between licensed real estate brokerage firms, and is provided by BRIGHT through a licensing agreement.
Listing information is from various brokers who participate in the Bright MLS IDX program and not all listings may be visible on the site.
The property information being provided on or through the website is for the personal, non-commercial use of consumers and such information may not be used for any purpose other than to identify prospective properties consumers may be interested in purchasing.
Some properties which appear for sale on the website may no longer be available because they are for instance, under contract, sold or are no longer being offered for sale.
Property information displayed is deemed reliable but is not guaranteed.
Copyright 2026 Bright MLS, Inc.
Ask me questions while you tour the home.