
Vicki Westbrook
F.C. Tucker Company
(888) 483-6717
66 Total Sales
2 in Westfield
$392K - $455K Price Range
Estimated Value: $314,411
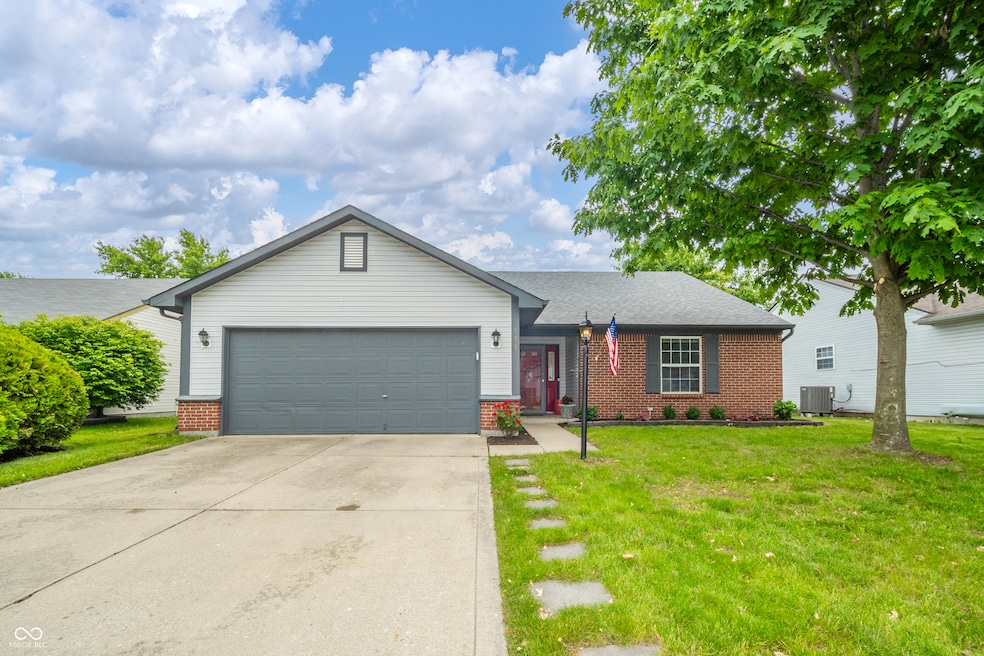
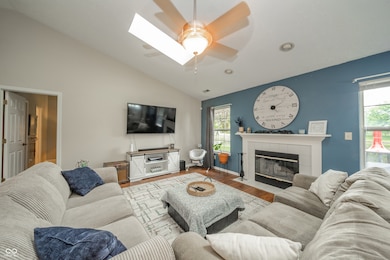
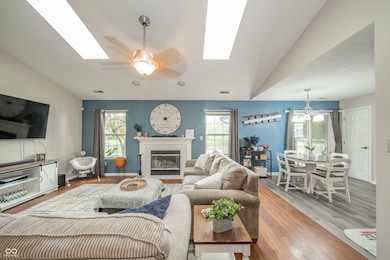
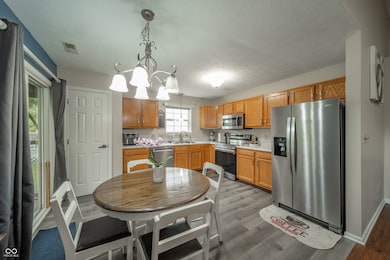
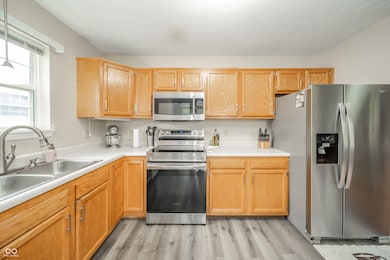
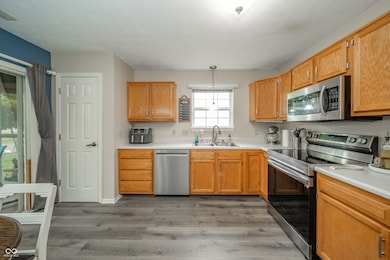
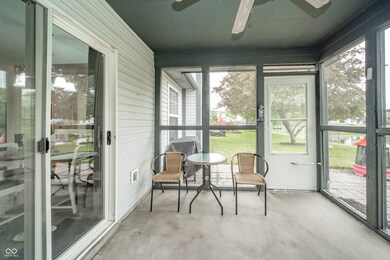
This three bedroom two bathroom home in Pine Ridge is awaiting its new owner! This home includes an open concept living room and kitchen, vaulted ceilings, and a screened-in back patio with a nice view. The spacious primary bedroom features an en suite as well as a walk-in closet. This home is also in close proximity to US-31 and SR 32, making for an easy commute.
Last Agent to Sell the Property
Green Forest Realty License #RB22000176 Listed on: 06/08/2025
Last Buyer's Agent
Laura Waters
Highgarden Real Estate
We collect this data history from publicly available records. To have your information removed, we recommend requesting removal directly through your county’s website.
Vicki Westbrook
F.C. Tucker Company
(888) 483-6717
66 Total Sales
2 in Westfield
$392K - $455K Price Range
Brian Wignall
F.C. Tucker Company
(877) 506-2672
345 Total Sales
57 in Westfield
$240K - $1.4M Price Range
Shawn Nugent
Highgarden Real Estate
(463) 231-3719
73 Total Sales
1 in Westfield
$321,500 Price
Alyssa Thurman
CrestPoint Real Estate
(765) 575-9217
79 Total Sales
3 in Westfield
$292K - $410K Price Range
Scott Dodson
Fox Haven Realty, LLC
(833) 268-9970
56 Total Sales
1 in Westfield
$200,000 Price
Megan Kelly
F.C. Tucker Company
(463) 777-2389
89 Total Sales
11 in Westfield
$320K - $1.3M Price Range
We collect this data history from publicly available records. To have your information removed, we recommend requesting removal directly through your county’s website.
| Date | Buyer | Sale Price | Title Company |
|---|---|---|---|
| -- | First American Title | ||
| Prater Matthew | $285,500 | First American Title |
We collect this data history from publicly available records. To have your information removed, we recommend requesting removal directly through your county’s website.
| Date | Status | Borrower | Loan Amount |
|---|---|---|---|
| Open | $250,100 | ||
| Previous Owner | Prater Matthew | $242,675 | |
| Previous Owner | Green Gerald W | $35,000 |
We collect this data history from publicly available records. To have your information removed, we recommend requesting removal directly through your county’s website.
| Date | Event | Price | List to Sale | Price per Sq Ft |
|---|---|---|---|---|
| 07/29/2025 07/29/25 | Sold | $305,000 | +1.7% | $224 / Sq Ft |
| 06/12/2025 06/12/25 | Pending | -- | -- | -- |
| 06/08/2025 06/08/25 | For Sale | $299,900 | -- | $220 / Sq Ft |
We collect this data history from publicly available records. To have your information removed, we recommend requesting removal directly through your county’s website.
| Year | Tax Paid | Tax Assessment Tax Assessment Total Assessment is a certain percentage of the fair market value that is determined by local assessors to be the total taxable value of land and additions on the property. | Land | Improvement |
|---|---|---|---|---|
| 2025 | $2,775 | $265,000 | $70,000 | $195,000 |
| 2024 | $2,657 | $246,100 | $43,800 | $202,300 |
| 2023 | $2,682 | $238,200 | $43,800 | $194,400 |
| 2022 | $2,380 | $208,800 | $43,800 | $165,000 |
| 2021 | $2,072 | $176,400 | $43,800 | $132,600 |
| 2020 | $1,999 | $169,100 | $43,800 | $125,300 |
| 2019 | $1,781 | $151,500 | $26,200 | $125,300 |
| 2018 | $1,625 | $138,800 | $26,200 | $112,600 |
| 2017 | $1,435 | $130,500 | $26,200 | $104,300 |
| 2016 | $1,368 | $124,600 | $26,200 | $98,400 |
| 2014 | $1,263 | $116,300 | $26,200 | $90,100 |
| 2013 | $1,263 | $111,700 | $26,200 | $85,500 |
MW
Seller's Agent in 2025
Madison White
Green Forest Realty
(765) 400-0437
27 Total Sales
LW
Buyer's Agent in 2025
Laura Waters
Highgarden Real Estate
Source: MIBOR Broker Listing Cooperative®
MLS Number: 22043158
APN: 29-09-02-004-019.000-015
Disclaimer: Certain information contained herein is derived from information provided by parties other than Homes.com. All information provided is deemed reliable, but is not guaranteed to be accurate and should be independently verified.
All data is obtained from various sources and may not have been verified by broker or MLS GRID. Supplied Open House Information is subject to change without notice. All information should be independently reviewed and verified for accuracy. Properties may or may not be listed by the office/agent presenting the information. Some IDX listings have been excluded from this website.
Listings courtesy of MIBOR Broker Listing Cooperative® as distributed by MLS GRID.
Based on information submitted to the MLS GRID
Ask me questions while you tour the home.