
Stacy Keremes
COLDWELL BANKER REALTY
(724) 604-4534
47 Total Sales
1 in Donora
$33,000 Price
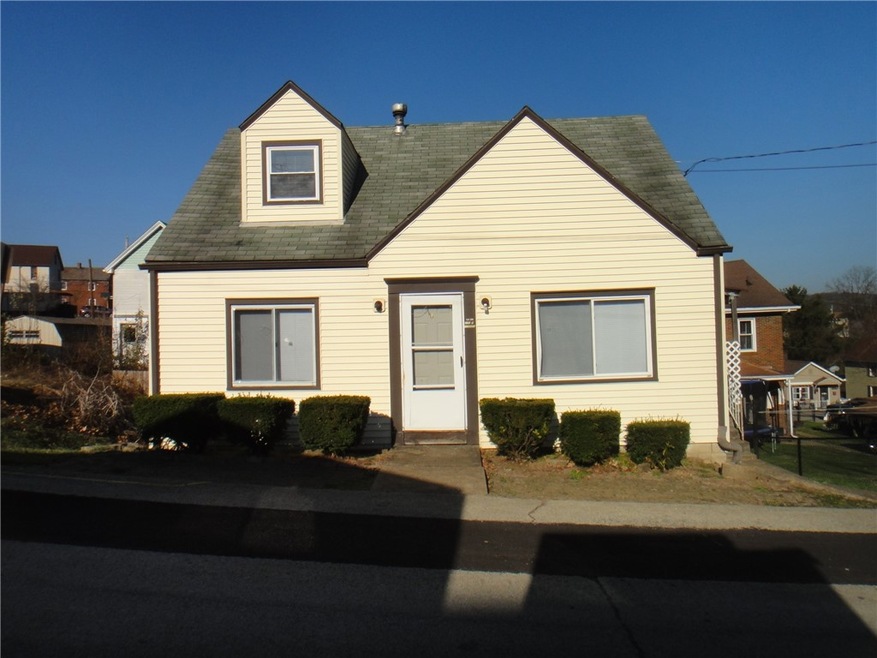
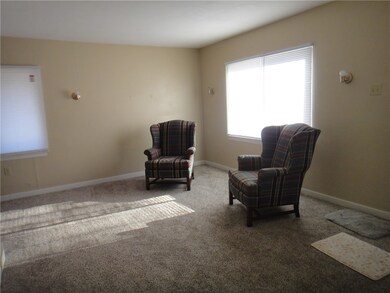
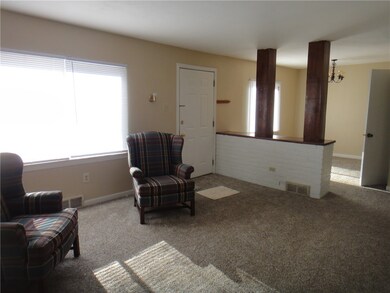
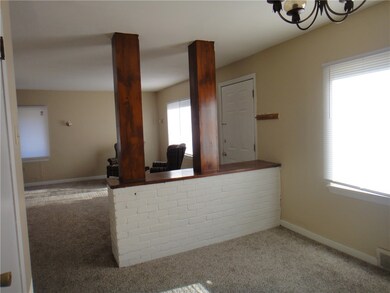
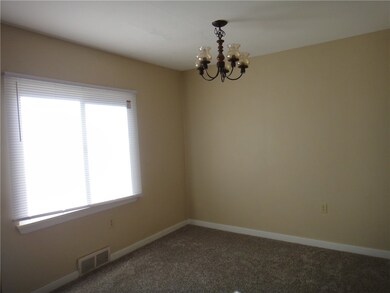
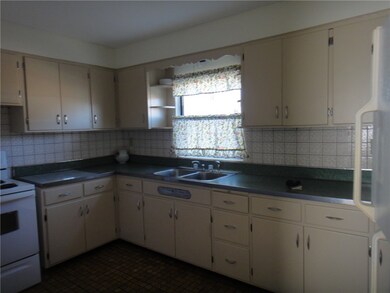
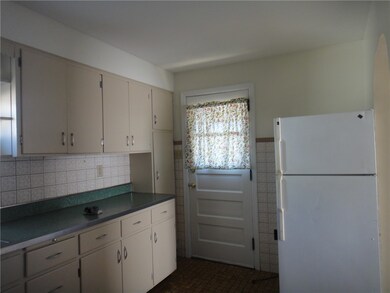
Cute and cozy capecod**basement opens to rear yard**youo can move right in**also included a two story 2 bedroom house needs some TLC**would also make a great rental investment. pls rooms and room sizes are for 441R
Last Agent to Sell the Property
Cathie Podroskey
WPML Inactive User File Listed on: 11/24/2022
Stacy Keremes
COLDWELL BANKER REALTY
(724) 604-4534
47 Total Sales
1 in Donora
$33,000 Price
Colleen McMullen
COLDWELL BANKER REALTY
(412) 435-9006
37 Total Sales
1 in Donora
$4,000 Price
Taylor Drawbaugh
HOWARD HANNA REAL ESTATE SERVICES
(412) 615-3632
71 Total Sales
1 in Donora
$175,000 Price
Nicole Swedish
REALTY ONE GROUP LANDMARK
(412) 871-6830
39 Total Sales
2 in Donora
$35K - $64K Price Range
Dean Sappas
REALTY CO LLC
(412) 753-7256
52 Total Sales
1 in Donora
$35,000 Price
Lisa Johnson
EXP REALTY LLC
(724) 302-5384
97 Total Sales
3 in Donora
$38K - $105K Price Range
We collect this data history from publicly available records. To have your information removed, we recommend requesting removal directly through your county’s website.
| Date | Event | Price | List to Sale | Price per Sq Ft |
|---|---|---|---|---|
| 01/27/2023 01/27/23 | Sold | $41,000 | -8.5% | $23 / Sq Ft |
| 01/27/2023 01/27/23 | Pending | -- | -- | -- |
| 11/23/2022 11/23/22 | For Sale | $44,821 | -- | $26 / Sq Ft |
We collect this data history from publicly available records. To have your information removed, we recommend requesting removal directly through your county’s website.
| Year | Tax Paid | Tax Assessment Tax Assessment Total Assessment is a certain percentage of the fair market value that is determined by local assessors to be the total taxable value of land and additions on the property. | Land | Improvement |
|---|---|---|---|---|
| 2026 | $821 | $28,400 | $8,800 | $19,600 |
| 2025 | $821 | $28,400 | $8,800 | $19,600 |
| 2024 | $695 | $28,400 | $8,800 | $19,600 |
| 2023 | $695 | $28,400 | $8,800 | $19,600 |
| 2022 | $684 | $28,400 | $8,800 | $19,600 |
| 2021 | $677 | $28,400 | $8,800 | $19,600 |
| 2020 | $655 | $28,400 | $8,800 | $19,600 |
| 2019 | $624 | $28,400 | $8,800 | $19,600 |
| 2018 | $619 | $28,400 | $8,800 | $19,600 |
| 2017 | $133 | $28,400 | $8,800 | $19,600 |
| 2016 | $133 | $5,347 | $625 | $4,722 |
| 2015 | -- | $5,347 | $625 | $4,722 |
| 2014 | $133 | $5,347 | $625 | $4,722 |
| 2013 | $133 | $5,347 | $625 | $4,722 |
CP
Seller's Agent in 2023
Cathie Podroskey
WPML Inactive User File
Buyer's Agent in 2023
Walter MacFann
TRI COUNTY REALTY ASSOCIATES LP
(412) 292-4980
110 Total Sales
Source: West Penn Multi-List
MLS Number: 1585065
Disclaimer: Certain information contained herein is derived from information provided by parties other than Homes.com. All information provided is deemed reliable, but is not guaranteed to be accurate and should be independently verified.
IDX information is provided exclusively for personal, non-commercial use, and may not be used for any purpose other than to identify prospective properties consumers may be interested in purchasing.
Information is deemed reliable but not guaranteed.
Ask me questions while you tour the home.