
Myai Emery-Le
Emery-Le Team Realty, LLC
(508) 552-4898
41 Total Sales
1 in Hardwick
$441,000 Price
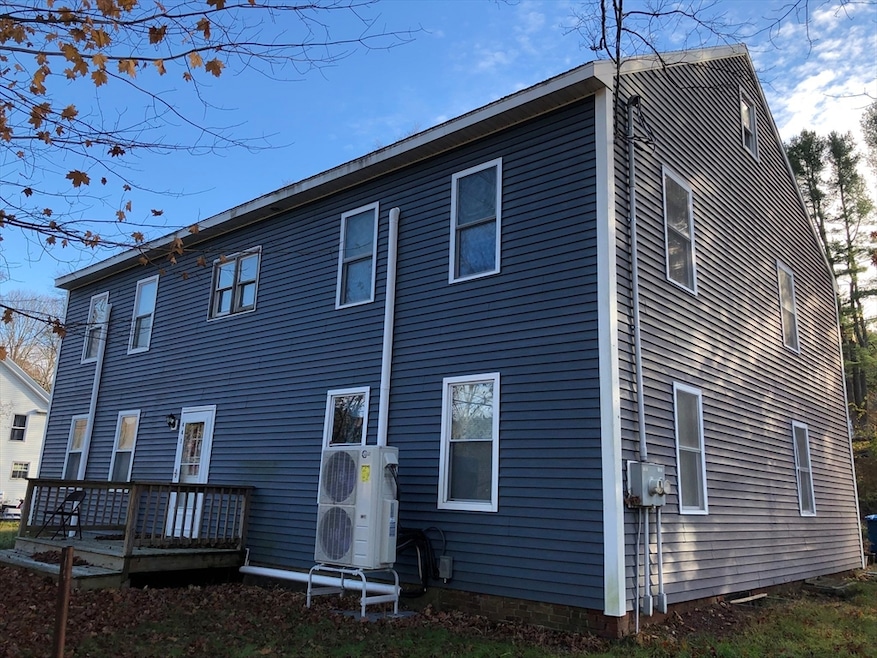
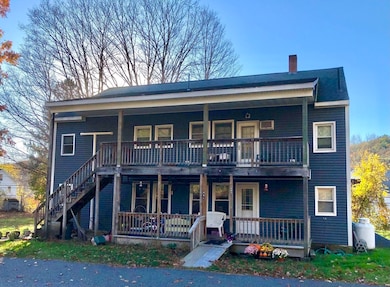
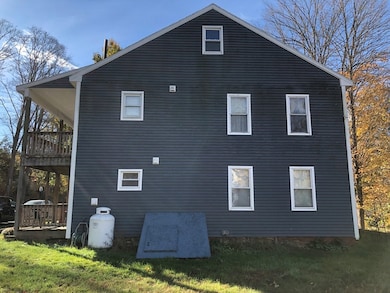
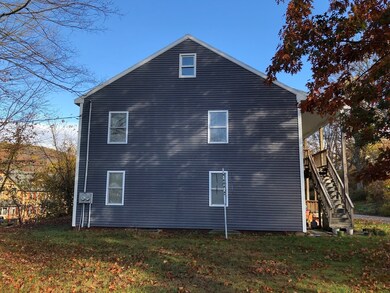
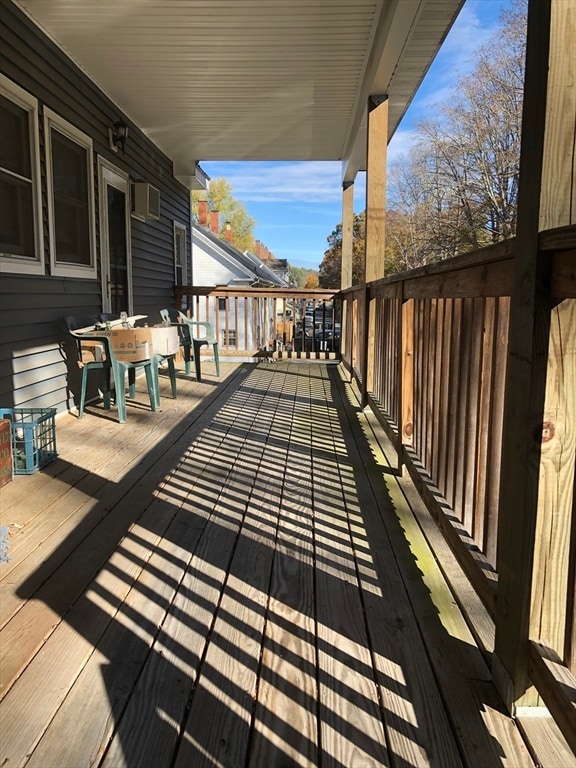
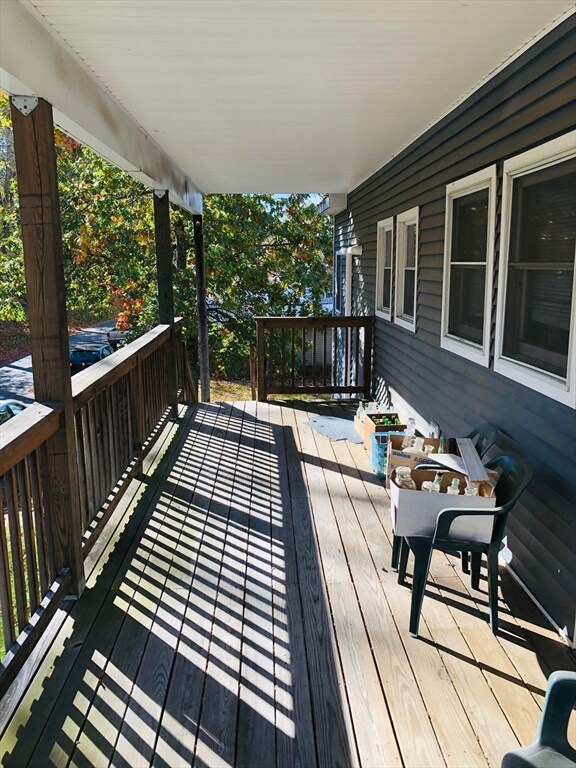

Amazing opportunity to afford your own home while having rental income assist in the mortgage. This former 4-family is now two units with amply living space. Very close proximity to major routes for easy commuting. Do not miss this chance to invest in your future by acquiring a property that has the potential to assist in paying off any mortgage. This 2-family will be transferred without any tenants.
We collect this data history from publicly available records. To have your information removed, we recommend requesting removal directly through your county’s website.
Myai Emery-Le
Emery-Le Team Realty, LLC
(508) 552-4898
41 Total Sales
1 in Hardwick
$441,000 Price
Lisa Boudreau
CR Premier Properties
(774) 217-7094
100 Total Sales
1 in Hardwick
$62,000 Price
Maryann Clancy
Berkshire Hathaway HomeServices Commonwealth Real Estate
(508) 204-5520
72 Total Sales
1 in Hardwick
$485,000 Price
Irene Caruso
Michael Toomey & Associates, Inc.
(774) 469-2878
23 Total Sales
1 in Hardwick
$95,000 Price
Monique Frigon
RE/MAX Generations
(413) 992-3209
156 Total Sales
1 in Hardwick
$110,000 Price
Tracy LaRosa
Daisy Hill Real Estate and Rentals
(774) 500-3394
43 Total Sales
1 in Hardwick
$355,000 Price
We collect this data history from publicly available records. To have your information removed, we recommend requesting removal directly through your county’s website.
| Date | Type | Sale Price | Title Company |
|---|---|---|---|
| Deed | -- | -- |
We collect this data history from publicly available records. To have your information removed, we recommend requesting removal directly through your county’s website.
| Date | Event | Price | List to Sale | Price per Sq Ft |
|---|---|---|---|---|
| 07/27/2026 07/27/26 | Sold | $315,000 | -3.1% | $106 / Sq Ft |
| 04/04/2026 04/04/26 | Pending | -- | -- | -- |
| 10/24/2025 10/24/25 | For Sale | $325,000 | -- | $109 / Sq Ft |
We collect this data history from publicly available records. To have your information removed, we recommend requesting removal directly through your county’s website.
| Year | Tax Paid | Tax Assessment Tax Assessment Total Assessment is a certain percentage of the fair market value that is determined by local assessors to be the total taxable value of land and additions on the property. | Land | Improvement |
|---|---|---|---|---|
| 2025 | $2,007 | $152,600 | $27,600 | $125,000 |
| 2024 | $1,901 | $150,600 | $27,600 | $123,000 |
| 2023 | $1,193 | $89,700 | $26,400 | $63,300 |
| 2022 | $1,319 | $89,700 | $26,400 | $63,300 |
| 2021 | $985 | $62,600 | $26,100 | $36,500 |
| 2020 | $8,932 | $67,800 | $28,900 | $38,900 |
| 2019 | $1,052 | $65,600 | $28,900 | $36,700 |
| 2018 | $1,281 | $76,500 | $31,100 | $45,400 |
| 2017 | $7,445 | $76,500 | $31,100 | $45,400 |
| 2016 | $1,235 | $78,300 | $31,100 | $47,200 |
| 2015 | $1,493 | $93,900 | $40,300 | $53,600 |
RW
Seller's Agent in 2026
Ryan Witkos
Petraglia Real Estate Services
(774) 200-1541
3 Total Sales
Buyer's Agent in 2026
Sunday Comeau
Janice Mitchell R.E., Inc
(774) 696-7310
21 Total Sales
Source: MLS Property Information Network (MLS PIN)
MLS Number: 73447776
APN: HARD-000630-000000-000010
Disclaimer: Certain information contained herein is derived from information provided by parties other than Homes.com. All information provided is deemed reliable, but is not guaranteed to be accurate and should be independently verified.
The property listing data and information, or the Images, set forth herein were provided to MLS Property Information Network, Inc. from third party sources, including sellers, lessors and public records, and were compiled by MLS Property Information Network, Inc. The property listing data and information, and the Images, are for the personal, non-commercial use of consumers having a good faith interest in purchasing or leasing listed properties of the type displayed to them and may not be used for any purpose other than to identify prospective properties which such consumers may have a good faith interest in purchasing or leasing. MLS Property Information Network, Inc. and its subscribers disclaim any and all representations and warranties as to the accuracy of the property listing data and information, or as to the accuracy of any of the Images, set forth herein.
Ask me questions while you tour the home.