
Karen Lumnah
The Merrill Bartlett Group
(351) 529-8991
85 Total Sales
1 in Strafford
$285,000 Price

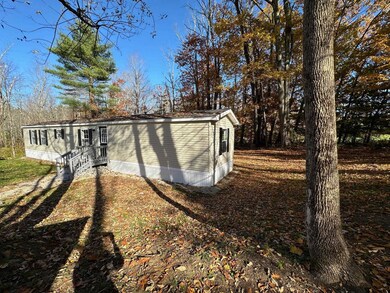

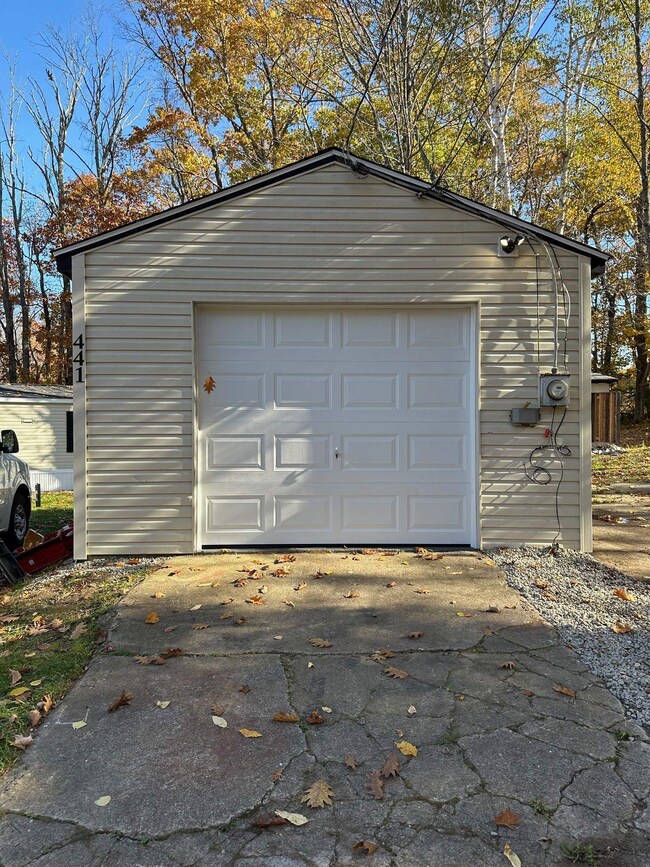
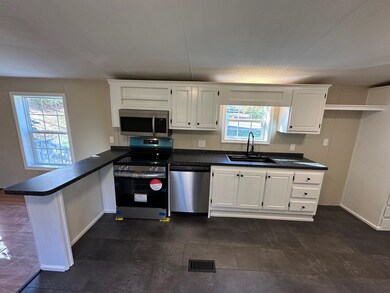

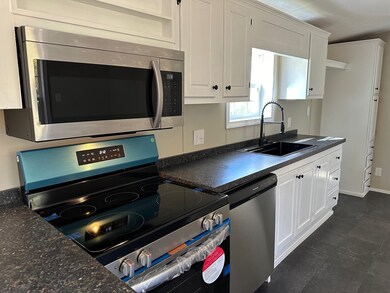
Just remodeled home on a beautiful, country lot!! Open concept kitchen/dining/living, three bedrooms, two bathrooms, a large shed, and a garage!! Brand new roof!! Fabulous location near Bow Lake Village and Bow Lake!! Desirable schools, including Coe-Brown!!
Last Agent to Sell the Property
Des Rochers Real Estate Professionals License #046737 Listed on: 10/24/2024
We collect this data history from publicly available records. To have your information removed, we recommend requesting removal directly through your county’s website.
Karen Lumnah
The Merrill Bartlett Group
(351) 529-8991
85 Total Sales
1 in Strafford
$285,000 Price
Johnna Brown
RE/MAX Realty One
(877) 793-9862
155 Total Sales
1 in Strafford
$319,000 Price
Lylah Starkey
RE/MAX Home Connection
(888) 355-2617
38 Total Sales
1 in Strafford
$260,000 Price
Michael Whitney
KW Coastal and Lakes & Mountains Realty
(207) 994-7678
219 Total Sales
3 in Strafford
$159K - $365K Price Range
Angela Keef
BHHS Verani Concord
(877) 343-2619
54 Total Sales
1 in Strafford
$525,000 Price
Andrea Delahunty
Lamacchia Realty, Inc.
(855) 708-1162
163 Total Sales
1 in Strafford
$925,000 Price
We collect this data history from publicly available records. To have your information removed, we recommend requesting removal directly through your county’s website.
| Date | Buyer | Sale Price | Title Company |
|---|---|---|---|
| $111,000 | None Available | ||
| Gates Dora T | $154,000 | -- | |
| Robinson Richard A | $119,900 | -- |
We collect this data history from publicly available records. To have your information removed, we recommend requesting removal directly through your county’s website.
| Date | Status | Borrower | Loan Amount |
|---|---|---|---|
| Open | $10,000 | ||
| Open | Belmont Louise | $270,750 | |
| Previous Owner | Gates Dora T | $138,600 |
We collect this data history from publicly available records. To have your information removed, we recommend requesting removal directly through your county’s website.
| Date | Event | Price | List to Sale | Price per Sq Ft |
|---|---|---|---|---|
| 11/27/2024 11/27/24 | Sold | $285,000 | +3.6% | $299 / Sq Ft |
| 10/29/2024 10/29/24 | Pending | -- | -- | -- |
| 10/24/2024 10/24/24 | For Sale | $275,000 | -- | $289 / Sq Ft |
We collect this data history from publicly available records. To have your information removed, we recommend requesting removal directly through your county’s website.
| Year | Tax Paid | Tax Assessment Tax Assessment Total Assessment is a certain percentage of the fair market value that is determined by local assessors to be the total taxable value of land and additions on the property. | Land | Improvement |
|---|---|---|---|---|
| 2024 | $2,713 | $137,300 | $58,900 | $78,400 |
| 2023 | $2,559 | $137,300 | $58,900 | $78,400 |
| 2022 | $2,352 | $137,300 | $58,900 | $78,400 |
| 2021 | $2,616 | $141,700 | $58,900 | $82,800 |
| 2020 | $2,780 | $108,400 | $51,500 | $56,900 |
| 2019 | $2,544 | $108,400 | $51,500 | $56,900 |
| 2018 | $2,554 | $108,100 | $51,500 | $56,600 |
| 2016 | $2,297 | $108,100 | $51,500 | $56,600 |
| 2015 | $2,264 | $103,800 | $66,600 | $37,200 |
| 2014 | $2,404 | $103,800 | $66,600 | $37,200 |
| 2013 | $2,354 | $103,800 | $66,600 | $37,200 |
| 2012 | $2,323 | $103,800 | $66,600 | $37,200 |
Seller's Agent in 2024
Laurie DesRochers
Des Rochers Real Estate Professionals
(603) 661-5555
113 Total Sales
Buyer's Agent in 2024
Karen Lumnah
The Merrill Bartlett Group
(603) 583-2322
85 Total Sales
Source: PrimeMLS
MLS Number: 5019923
Disclaimer: Certain information contained herein is derived from information provided by parties other than Homes.com. All information provided is deemed reliable, but is not guaranteed to be accurate and should be independently verified.
Copyright 2026 PrimeMLS, Inc. All rights reserved. This information is deemed reliable, but not guaranteed. The data relating to real estate displayed on this display comes in part from the IDX Program of PrimeMLS. The information being provided is for consumers’ personal, non-commercial use and may not be used for any purpose other than to identify prospective properties consumers may be interested in purchasing.
Ask me questions while you tour the home.