NOT LISTED FOR SALE

441 van Davis Rd NW Georgetown, TN 37336

Georgetown Area
5 Beds
3 Baths
1,944 Sq Ft
2.49 Acre Lot

Sale Details

Date Sold: February 3, 2026

Last sale price $310,000 $159 Per Sq Ft

82 Days on Market

Highlights

  • 2.49 Acre Lot
  • Wooded Lot
  • No HOA
  • Open Floorplan
  • Granite Countertops
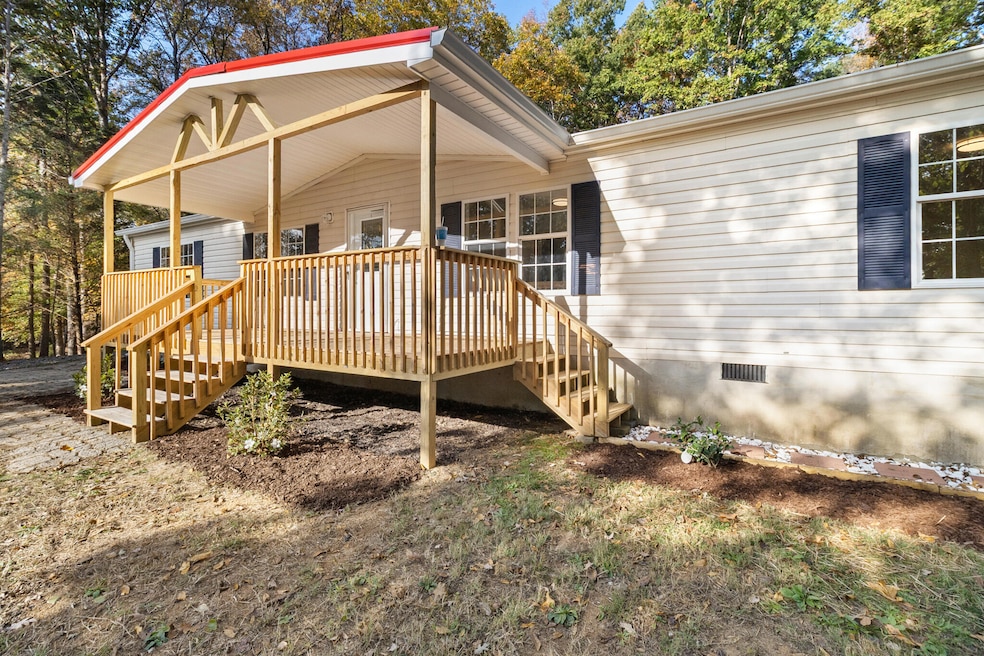
  • Covered Patio or Porch

About This Home

As of February 2026

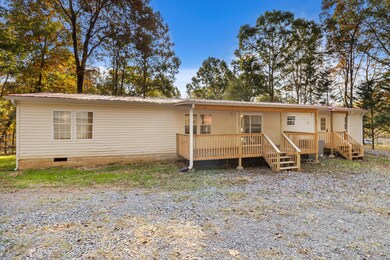
Welcome Home to this beautifully updated home on 2.49 acres. Like brand new from Floor to Ceiling. Completely new Kitchen with shaker cabinets, granite counters, tons of Prep Space, new appliances including refrigerator. 2 Large Living Spaces, Private Owners Suite with beautiful bath that features double vanity with granite counters and 2 person tiled walk in shower plus walk in closet.
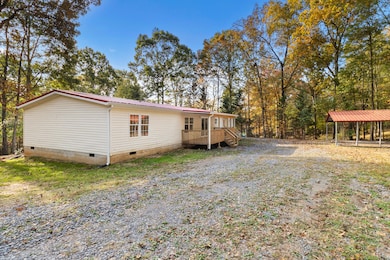
4 additional bedrooms-one with private bath and a shared hall bath for others. This home sits on 2 lots for a total of 2.49 acres and includes a large out building plus a covered Carport.
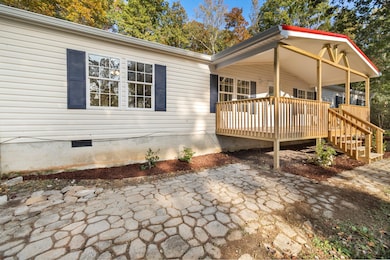
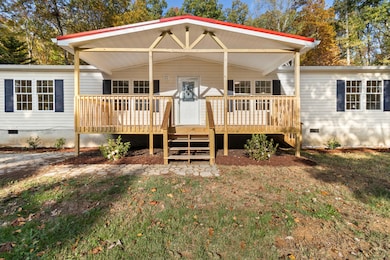
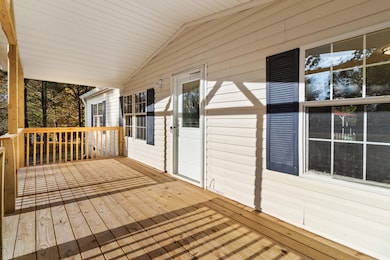
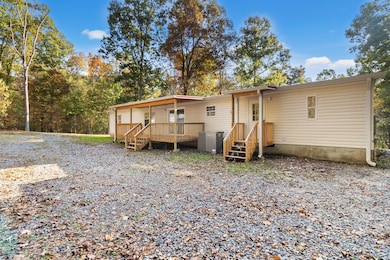
Enjoy sitting on the Beautiful covered front porch or the large covered rear deck with your morning coffee.
Extra upgrades include New HVAC, new plumbing, new porches front & rear, all new vanities, new appliances, new flooring. The only thing missing is YOU!
This lovely home is move in ready, make it yours today.

Last Agent to Sell the Property

Cindy Davidson

Keller Williams Ridge to River License #362584 Listed on: 10/24/2025

Keller Williams Ridge to River

Last Buyer's Agent

Katrina Morrow

Keller Williams Realty License #TN331225

Keller Williams Realty
Create a Home Valuation Report for This Property
The Home Valuation Report is an in-depth analysis detailing your home's value as well as a comparison with similar homes in the area

Property Details

Home Type

  • Manufactured Home

Est. Annual Taxes

  • $333

Year Built

  • Built in 2002 | Remodeled

Lot Details

  • 2.49 Acre Lot
  • Lot Dimensions are 40x175x152x352x244x657
  • Property fronts a county road
  • Wooded Lot

Home Design

  • Single Family Detached Home
  • Manufactured Home
  • Block Foundation
  • Shingle Roof
  • Vinyl Siding

Interior Spaces

  • 1,944 Sq Ft Home
  • Open Floorplan
  • Blinds
  • Luxury Vinyl Tile Flooring

Kitchen

  • Breakfast Bar
  • Electric Range
  • Microwave
  • Dishwasher
  • Granite Countertops

Bedrooms and Bathrooms

  • 5 Bedrooms
  • Walk-In Closet
  • 3 Full Bathrooms
  • Double Vanity
  • Separate Shower

Laundry

  • Laundry Room
  • Laundry on main level

Parking

  • 2 Carport Spaces
  • Circular Driveway
  • Gravel Driveway
  • Paved Parking

Outdoor Features

  • Covered Patio or Porch
  • Outbuilding

Schools

  • Hopewell Elementary School
  • Ocoee Middle/High School
  • Walker Valley High School

Utilities

  • Central Heating and Cooling System
  • Electric Water Heater
  • Septic Tank

Community Details

  • No Home Owners Association

Listing and Financial Details

  • Assessor Parcel Number 019a D 016.13

Property Details

Home Type

Manufactured Home

Est. Annual Taxes

$333

Year Built

Built in 2002 | Remodeled

Lot Details

2.49 Acres

Listing Details

  • Property Sub Type: Single Family Residence
  • Prop. Type: Residential
  • Lot Size Acres: 2.49
  • Lot Size: 40x175x152x352x244x657
  • Road Frontage Type: County Road
  • Road Surface Type: Asphalt
  • Subdivision Name: None
  • Directions: From Georgetown Rd (hwy 60) take No Pone Rd, Bear off right on Van Davis, go about a half mile, home is on left. Turn at Solid white fence, house sits back off the road. Driveway splits to both sides of house. Park in back by detached garage.
  • Above Grade Finished Sq Ft: 1944.0
  • Architectural Style: Other
  • Carport Y N: Yes
  • Garage Yn: No
  • Living Area: 1944.0
  • New Construction: No
  • Structure Type: Free Standing Building, Manufactured House
  • Year Built: 2002
  • Appliances Microwave: Yes
  • Appliances Refrigerators: Yes
  • Location Tax and Legal Parcel Number2: 019a D 016.13
  • Location Tax and Legal Elementary School: Hopewell Elementary
  • Location Tax and Legal Middle Or Junior School2: Ocoee Middle/High
  • Location Tax and Legal High School: Walker Valley High
  • Location Tax and Legal:Tax Annual Amount: 332.89
  • Location Tax and Legal Additional Parcels YN: No
  • General Property Information Above Grade Finished Area: 1944.0
  • General Property Information Enhanced Accessible2: No
  • General Property Information New Construction YN: No
  • General Property Information Home Warranty YN: No
  • General Property Information Grazing Permits BLM YN3: No
  • General Property Information Carport YN: Yes
  • General Property Information Lot Size Acres: 2.49
  • General Property Information Lot Size Square Feet2: 108464.4
  • General Property Information Lot Size Dimensions: 40x175x152x352x244x657
  • General Property Information View YN2: No
  • General Property Information Waterfront YN: No
  • General Property Information Basement YN: No
  • General Property Information Fireplace YN: No
  • General Property Information Senior Community YN: No
  • Remarks and Miscellaneous Public Remarks2: Welcome Home to this beautifully updated home on 2.49 acres. Like brand new from Floor to Ceiling. Completely new Kitchen with shaker cabinets, granite counters, tons of Prep Space, new appliances including refrigerator. 2 Large Living Spaces, Private Owners Suite with beautiful bath that features double vanity with granite counters and 2 person tiled walk in shower plus walk in closet. 4 additional bedrooms-one with private bath and a shared hall bath for others. This home sits on 2 lots for a total of 2.49 acres and includes a large out building plus a covered Carport. Enjoy sitting on the Beautiful covered front porch or the large covered rear deck with your morning coffee. Extra upgrades include New HVAC, new plumbing, new porches front & rear, all new vanities, new appliances, new flooring. The only thing missing is YOU! This lovely home is move in ready, make it yours today.
  • General Property Information Carport Spaces2: 2.0
  • Water Source:Public: Yes
  • Cooling:Central Air: Yes
  • Roof:Shingle: Yes
  • Utilities:Electricity Connected: Yes
  • Utilities Water Connected: Yes
  • Property Condition:UpdatedRemodeled: Yes
  • Foundation Details Block2: Yes
  • General Property Information Attached Carport YN2: No
  • Laundry Features Laundry Room: Yes
  • Interior Features Separate Shower: Yes
  • Flooring Luxury Vinyl: Yes
  • Laundry Features:Main Level: Yes
  • Other Structures:Out Building: Yes
  • Road Frontage Type County Road: Yes
  • Structure Type:Manufactured House: Yes
  • General Property Information:ManufacturedMobile Allowed YN2: No
  • Special Features: None

Interior Features

  • Spa Features: None
  • Appliances: Refrigerator, Microwave, Electric Water Heater, Electric Range, Dishwasher
  • Other Equipment: None
  • Basement YN: No
  • Full Bathrooms: 3
  • Total Bedrooms: 5
  • Fireplace: No
  • Flooring: Luxury Vinyl
  • Interior Amenities: Breakfast Bar, Double Vanity, Granite Counters, Open Floorplan, Separate Shower, Walk-In Closet(s)
  • Window Features: Blinds
  • Appliances Dishwasher: Yes
  • Appliances:Electric Range: Yes
  • Interior Features:Open Floorplan: Yes
  • Appliances:Electric Water Heater: Yes
  • Interior Features:Walk-In Closet(s): Yes
  • Interior Features:Double Vanity: Yes
  • Interior Features:Granite Counters: Yes
  • Interior Features:Breakfast Bar: Yes

Exterior Features

  • Fencing: None
  • Lot Features: Wooded
  • Pool Features: None
  • View: No
  • Waterfront: No
  • Home Warranty: No
  • Construction Type: Vinyl Siding
  • Exterior Features: Other
  • Foundation Details: Block
  • Other Structures: Outbuilding
  • Patio And Porch Features: Covered, Front Porch, Patio
  • Property Condition: Updated/Remodeled
  • Roof: Shingle
  • Construction Materials:Vinyl Siding: Yes
  • Patio And Porch Features:Patio: Yes
  • Lot Features:Wooded: Yes
  • Patio And Porch Features:Covered: Yes
  • Patio And Porch Features:Front Porch: Yes
  • Window Features:Blinds: Yes

Garage/Parking

  • Attached Garage: No
  • Carport Spaces: 2.0
  • Parking Features: Circular Driveway, Gravel
  • General Property Information:Garage YN: No
  • Parking Features:Gravel: Yes
  • Parking Features:Circular Driveway: Yes

Utilities

  • Laundry Features: Laundry Room, Main Level
  • Cooling: Central Air
  • Cooling Y N: Yes
  • Heating: Central, Electric
  • Heating Yn: Yes
  • Sewer: Septic Tank
  • Utilities: Electricity Connected, Water Connected
  • Water Source: Public
  • Heating:Central: Yes
  • Sewer Septic Tank: Yes
  • Heating:Electric3: Yes

Condo/Co-op/Association

  • Community Features: Other
  • Senior Community: No
  • Association: No

Association/Amenities

  • General Property Information:Association YN: No

Schools

  • Elementary School: Hopewell Elementary
  • High School: Walker Valley High
  • Middle Or Junior School: Ocoee Middle/High

Lot Info

  • Lot Size Sq Ft: 108464.4
  • Additional Parcels: No
  • Parcel #: 019a D 016.13

Tax Info

  • Tax Annual Amount: 332.89

Ownership History

We collect this data history from publicly available records. To have your information removed, we recommend requesting removal directly through your county’s website.

Date Name Owned For Owner Type

Purchase Details

Listed on
Oct 24, 2025
Closed on
Feb 3, 2026
Sold by
Bought by
Seller's Agent
Cindy Davidson
Keller Williams Ridge to River
Buyer's Agent
Katrina Morrow
Keller Williams Realty
List Price
$329,900
Sold Price
$310,000
Premium/Discount to List
-$19,900
-6.03%
Views
245

Purchase Details

Closed on
May 6, 2025
Sold by
Bought by

Purchase Details

Closed on
Aug 5, 2003
Sold by
Bought by

Home Financials for this Owner

Home Financials are based on the most recent Mortgage that was taken out on this home.
Original Mortgage
$88,000
Interest Rate
5.24%
Mortgage Type
Purchase Money Mortgage

Purchase Details

Closed on
Mar 14, 2003
Sold by
Bought by
Source: Public Records

Home Values in the Area

Source: Public Records

Average Home Value in this Area


Source: Public Records

Agents Specializing in Georgetown, TN

See All Agents

Purchase History

We collect this data history from publicly available records. To have your information removed, we recommend requesting removal directly through your county’s website.

Date Buyer Sale Price Title Company
$310,000 Jones Title
$100,000 None Listed On Document
$14,444 --
$14,500 --
Source: Public Records

Mortgage History

We collect this data history from publicly available records. To have your information removed, we recommend requesting removal directly through your county’s website.

Date Status Borrower Loan Amount
Previous Owner $88,000
Source: Public Records

Property History

We collect this data history from publicly available records. To have your information removed, we recommend requesting removal directly through your county’s website.

Date Event Price List to Sale Price per Sq Ft
02/03/2026 02/03/26 Sold $310,000 -3.1% $159 / Sq Ft
01/14/2026 01/14/26 Pending -- -- --
11/25/2025 11/25/25 Price Changed $319,900 -3.0% $165 / Sq Ft
10/24/2025 10/24/25 For Sale $329,900 -- $170 / Sq Ft
Source: Greater Chattanooga REALTORS®

Tax History

We collect this data history from publicly available records. To have your information removed, we recommend requesting removal directly through your county’s website.

Year Tax Paid Tax Assessment Tax Assessment Total Assessment is a certain percentage of the fair market value that is determined by local assessors to be the total taxable value of land and additions on the property. Land Improvement
2025 $332 $25,375 $7,950 $17,425
2024 $332 $18,725 $5,425 $13,300
2023 $332 $18,725 $5,425 $13,300
2022 $332 $18,725 $5,425 $13,300
2021 $332 $18,725 $0 $0
2020 $315 $18,725 $0 $0
2019 $315 $14,200 $0 $0
2018 $301 $0 $0 $0
2017 $386 $0 $0 $0
2016 $386 $0 $0 $0
2015 $382 $0 $0 $0
2014 $295 $0 $0 $0
Source: Public Records

Agents Affiliated with this Home

  • Section Image
  • Section Image
See All Agents

Map

Source: Greater Chattanooga REALTORS®

MLS Number: 1522888

Greater Chattanooga REALTORS®

APN: 006019A D 01613

Your Personal Tour Guide

Ask me questions while you tour the home.