
Carol Eickert
Compass
(240) 363-9453
37 Total Sales
1 in North Kensington
$710,000 Price
Estimated Value: $512,000 - $545,976
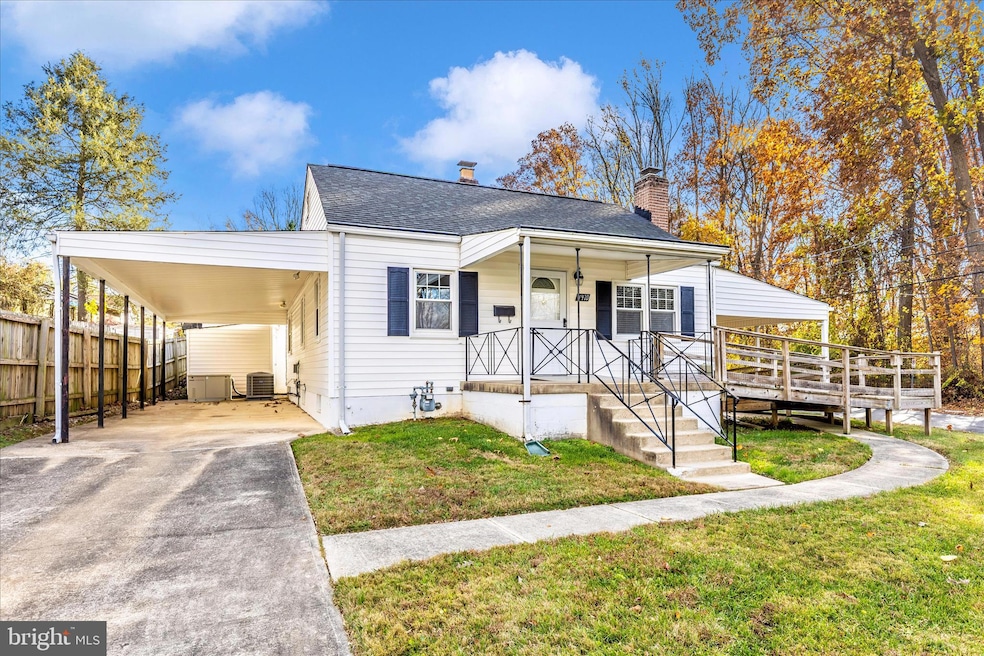
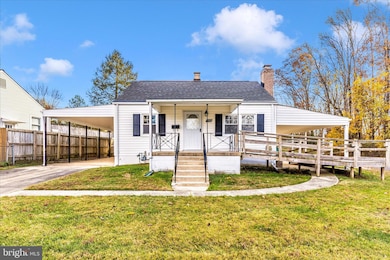
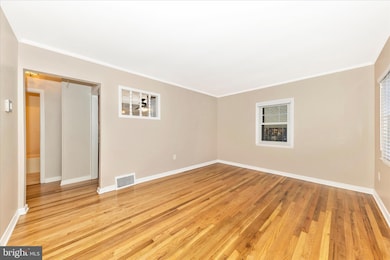
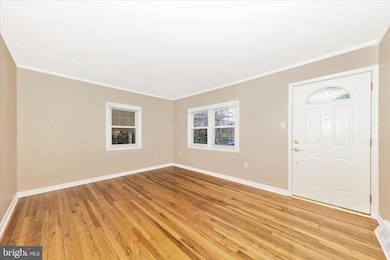
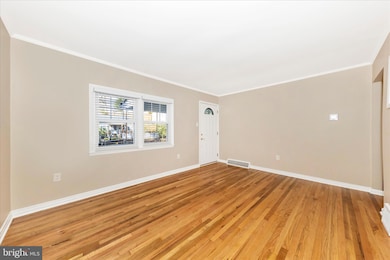
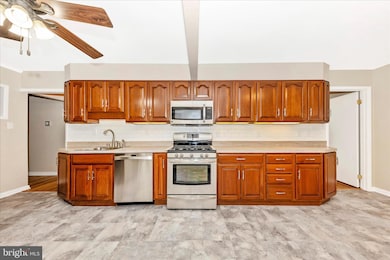
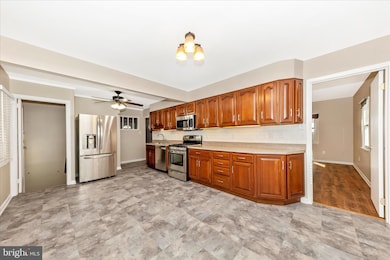
Charming well maintained Three bedroom 2 full baths bungolow. Fresh paint and original refinished hardwood floors. Large kitchen with space for a full sized table. Stainless steel appliances. Lower level features a family room with a wood burning fireplace, and a full bath with shower. Laundry and work shop complete the finished lower level. This house has a whole house generator .The side yard has patio with handicap ramp. This house has lots of parking with 2 driveways. One to the Garage and the second to the Extra tall Carport . Plenty of parking with room for up to 7 cars. Located across from Dewey Park with access to Rock Creek Parks hiking/biking trails, large assortment of playground equipment and dog park. Great commuter location.
Last Agent to Sell the Property
(301) 881-9800 service@realty-advantage.com Realty Advantage of Maryland LLC Brokerage Phone: 3018819800 License #0225095295 Listed on: 11/12/2025
Co-Listed By
(301) 881-9800 service@realty-advantage.com Realty Advantage of Maryland LLC Brokerage Phone: 3018819800
Last Buyer's Agent
(202) 243-7700 inquiries@mynorandassociates.com Keller Williams Capital Properties License #611201
We collect this data history from publicly available records. To have your information removed, we recommend requesting removal directly through your county’s website.
Carol Eickert
Compass
(240) 363-9453
37 Total Sales
1 in North Kensington
$710,000 Price
ETHEL SKENDERIS
Long & Foster Real Estate, Inc.
(240) 363-9548
31 Total Sales
1 in North Kensington
$655,000 Price
Tony Villeda
Vista Properties Group
(844) 365-2166
129 Total Sales
2 in North Kensington
$436K - $862K Price Range
Katri Hunter
Compass
(650) 844-0688
253 Total Sales
1 in North Kensington
$557,800 Price
Hector Mayorga
Compass
(240) 702-1792
114 Total Sales
1 in North Kensington
$459,000 Price
Andy Rubin
RE/MAX Realty Centre, Inc.
(202) 517-6730
86 Total Sales
1 in North Kensington
$550,000 Price
We collect this data history from publicly available records. To have your information removed, we recommend requesting removal directly through your county’s website.
| Date | Buyer | Sale Price | Title Company |
|---|---|---|---|
| $525,000 | Chicago Title |
We collect this data history from publicly available records. To have your information removed, we recommend requesting removal directly through your county’s website.
| Date | Status | Borrower | Loan Amount |
|---|---|---|---|
| Open | $536,287 | ||
| Previous Owner | Shrewsbury Aurelia M | $200,000 | |
| Previous Owner | Shrewsbury Aurelia M | $150,000 | |
| Previous Owner | Shrewsbury Aurelia M | $125,000 | |
| Previous Owner | Shrewsbury Danny W | $125,000 |
We collect this data history from publicly available records. To have your information removed, we recommend requesting removal directly through your county’s website.
| Date | Event | Price | List to Sale | Price per Sq Ft |
|---|---|---|---|---|
| 04/23/2026 04/23/26 | Sold | $525,000 | -2.6% | $270 / Sq Ft |
| 03/11/2026 03/11/26 | Pending | -- | -- | -- |
| 02/25/2026 02/25/26 | For Sale | $539,000 | 0.0% | $277 / Sq Ft |
| 01/28/2026 01/28/26 | Off Market | $539,000 | -- | -- |
| 01/07/2026 01/07/26 | Price Changed | $539,000 | -2.0% | $277 / Sq Ft |
| 11/12/2025 11/12/25 | For Sale | $550,000 | -- | $283 / Sq Ft |
We collect this data history from publicly available records. To have your information removed, we recommend requesting removal directly through your county’s website.
| Year | Tax Paid | Tax Assessment Tax Assessment Total Assessment is a certain percentage of the fair market value that is determined by local assessors to be the total taxable value of land and additions on the property. | Land | Improvement |
|---|---|---|---|---|
| 2025 | $4,761 | $389,800 | ||
| 2024 | $5,082 | $366,100 | $181,800 | $184,300 |
| 2023 | $4,316 | $362,667 | $0 | $0 |
| 2022 | $4,045 | $359,233 | $0 | $0 |
| 2021 | $3,639 | $355,800 | $166,800 | $189,000 |
| 2020 | $3,639 | $332,600 | $0 | $0 |
| 2019 | $3,345 | $309,400 | $0 | $0 |
| 2018 | $3,063 | $286,200 | $152,100 | $134,100 |
| 2017 | $3,007 | $277,100 | $0 | $0 |
| 2016 | -- | $268,000 | $0 | $0 |
| 2015 | $2,754 | $258,900 | $0 | $0 |
| 2014 | $2,754 | $258,900 | $0 | $0 |
Seller's Agent in 2026
Nancy Vert
Realty Advantage of Maryland LLC
(240) 305-6315
1 in this area
19 Total Sales
PE
Seller Co-Listing Agent in 2026
Peter England
Realty Advantage of Maryland LLC
1 in this area
7 Total Sales
Buyer's Agent in 2026
Mynor Herrera
Keller Williams Capital Properties
(301) 437-1622
4 in this area
206 Total Sales
Source: Bright MLS
MLS Number: MDMC2207642
APN: 13-01171944
Disclaimer: Certain information contained herein is derived from information provided by parties other than Homes.com. All information provided is deemed reliable, but is not guaranteed to be accurate and should be independently verified.
The data relating to real estate for sale on this website appears in part through the BRIGHT Internet Data Exchange program, a voluntary cooperative exchange of property listing data between licensed real estate brokerage firms, and is provided by BRIGHT through a licensing agreement.
Listing information is from various brokers who participate in the Bright MLS IDX program and not all listings may be visible on the site.
The property information being provided on or through the website is for the personal, non-commercial use of consumers and such information may not be used for any purpose other than to identify prospective properties consumers may be interested in purchasing.
Some properties which appear for sale on the website may no longer be available because they are for instance, under contract, sold or are no longer being offered for sale.
Property information displayed is deemed reliable but is not guaranteed.
Copyright 2026 Bright MLS, Inc.
Ask me questions while you tour the home.