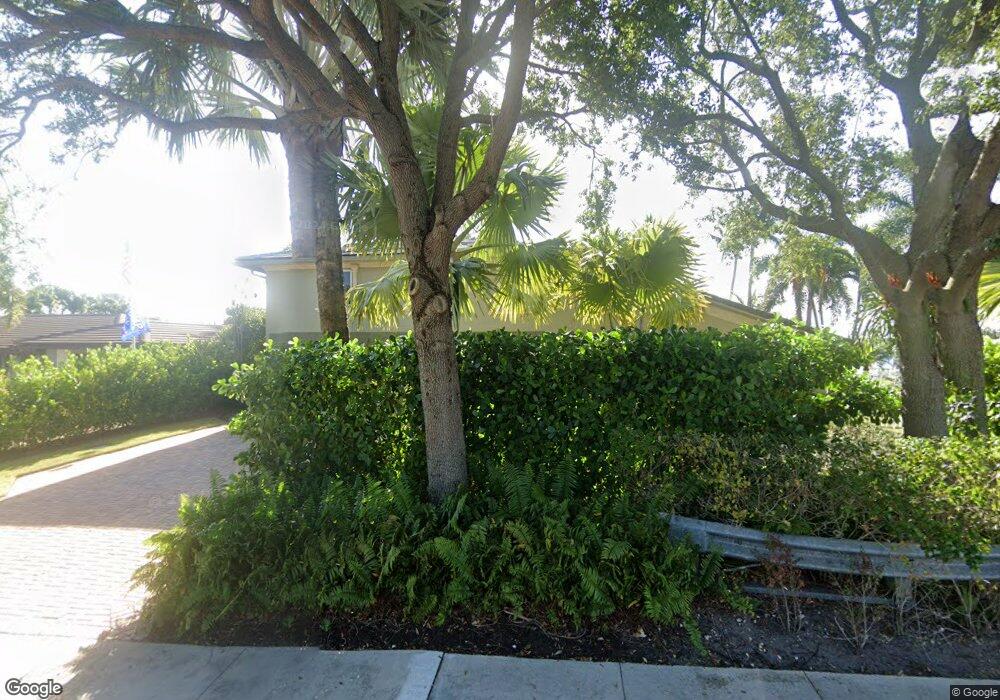
NOT LISTED FOR SALE

Estimated Value: $2,315,996

4 Beds
4 Baths
3,843 Sq Ft
$603/Sq Ft Est. Value

Sale Details

Date Sold: March 31, 2017

Last sale price $1,150,000 $299 Per Sq Ft

Est. 101% increase in value since last sale

Current estimated payment $14,574 / mo

53 Days on Market

Highlights

  • Property has ocean access
  • Up to 90-Foot Boat
  • Vaulted Ceiling
  • Private Dock
  • Home fronts a canal
  • Soaking Tub and Shower Combination in Primary Bathroom

About This Home

As of March 2017

Located on the widest canal in Lighthouse Point, between the Hillsboro and Boca inlets, this gorgeous home with its 106 foot pristine seawall and 65 foot Apex dock is the perfect location, offering room for a 90 foot yacht. The home offers an extravagant gourmet kitchen packed with all the necessities, a private backyard, large pool area with travertine pavers, custom pergola, granite firepit and spectacular water views. The open-floor plan and exquisite details of this home makes it very entertainment-worthy. With granite countertops, marble flooring, impact windows, an oversized master suite, exterior precast trim, lush landscaping, a fenced yard, high efficiency mechanical system, backup generator hookup, wood tongue and grove ceilings, and much more, it's a must see.

Last Buyer's Agent

Gerhard Steffen

Steffen Realty Team License #3092582

Home Details

Home Type

  • Single Family

Est. Annual Taxes

  • $12,978

Year Built

  • Built in 1989

Lot Details

  • 9,533 Sq Ft Lot
  • Lot Dimensions are 90x106
  • Home fronts a canal
  • West Facing Home
  • Fenced

Parking

  • 2 Car Attached Garage
  • Automatic Garage Door Opener
  • Parking Garage Space

Property Views

  • Canal
  • Pool

Home Design

  • Mediterranean Architecture
  • Split Level Home
  • Flat Roof with Façade front
  • Flat Tile Roof
  • Concrete Block And Stucco Construction

Interior Spaces

  • 3,843 Sq Ft Home
  • Property has 2 Levels
  • Wet Bar
  • Custom Mirrors
  • Built-In Features
  • Vaulted Ceiling
  • Ceiling Fan
  • Plantation Shutters
  • Drapes & Rods
  • Casement Windows
  • French Doors
  • Entrance Foyer
  • Formal Dining Room
  • Den
  • Storage Room
  • Utility Room
  • Pull Down Stairs to Attic

Kitchen

  • Breakfast Area or Nook
  • Eat-In Kitchen
  • Built-In Self-Cleaning Oven
  • Gas Range
  • Microwave
  • Ice Maker
  • Dishwasher
  • Cooking Island
  • Disposal

Flooring

  • Carpet
  • Marble

Bedrooms and Bathrooms

  • 4 Bedrooms
  • Primary Bedroom Upstairs
  • Split Bedroom Floorplan
  • Closet Cabinetry
  • Walk-In Closet
  • 4 Full Bathrooms
  • Dual Sinks
  • Soaking Tub and Shower Combination in Primary Bathroom
  • Bathtub
  • Primary Bathroom includes a Walk-In Shower

Laundry

  • Laundry Room
  • Dryer
  • Washer

Home Security

  • Security System Owned
  • Security Fence, Lighting or Alarms
  • Door Monitored By TV
  • Motion Detectors
  • Complete Impact Glass
  • Electric Panel For Portable Power
  • Fire and Smoke Detector

Pool

  • Pool Equipment Stays
  • Gunite Pool

Outdoor Features

  • Property has ocean access
  • No Fixed Bridges
  • Seawall
  • Up to 90-Foot Boat
  • Private Dock
  • Balcony
  • Patio

Utilities

  • Cooling System Utilizes Bottled Gas
  • Central Heating and Cooling System
  • Underground Utilities
  • Generator Hookup
  • Three-Phase Power
  • Electric Water Heater
  • Cable TV Available

Additional Features

  • Emergency Intercom
  • East of U.S. Route 1

Listing and Financial Details

  • Assessor Parcel Number 484317045220

Community Details

Overview

  • No Home Owners Association
  • Club Membership Available
  • Venetian Isles 3Rd Sec,Venetian Isles 3Rd Subdivision

Amenities

  • Secure Lobby

Recreation

  • Community Boat Dock
  • Boating
  • Community Pool

Home Details

Home Type

Single Family

Est. Annual Taxes

$12,978

Year Built

Built in 1989

Lot Details

9,533 Sq Ft Lot

Parking

2

Listing Details

  • Property Type: Residential
  • Year Built: 1989
  • Property Sub Type: Single Family Residence
  • Architectural Style: Mediterranean, Split Level
  • Directions: East on Sample, North on US1, East on NE 44th St, North on NE 22nd Ave, House on Right (East), past bridge.
  • Garage Yn: Yes
  • Horses: No
  • Inclusions: Dock Available,Private Dock,Unrestricted Salt Water Access, Electric Available,Private Dock,Up to 90 Ft Boat
  • Unit Levels: 2
  • Lot Size Acres: 0.22
  • Lot Size: 90x106
  • New Construction: No
  • Road Frontage Type: Paved Road, Public Road, U.S. Hwy
  • Road Surface Type: Paved Road, Paved
  • Building Stories: 2
  • Structure Type: House
  • Subdivision Name: Venetian Isles 3rd Sec,Venetian Isles 3rd
  • Year Built Details: Resale
  • MIAMIRE_PoolYN: Yes
  • MIAMIRE_PetsAllowedYN: Yes
  • MIAMIRE_MembershipPurchRqdYN: No
  • LastStatus: Pending
  • CurrentPrice: 1150000
  • Special Features: VirtualTour
  • Stories: 2

Interior Features

  • Appliances: Electric Water Heater, Dishwasher, Disposal, Dryer, Ice Maker, Microwave, Electric Range, Gas Range, Refrigerator, Self Cleaning Oven, Wall Oven, Washer
  • Interior Amenities: Built-in Features, Closet Cabinetry, Cooking Island, Custom Mirrors, Entrance Foyer, French Doors, Pull Down Stairs, Split Bedroom, Vaulted Ceiling(s), Volume Ceilings, Walk-In Closet(s), Wet Bar, Attic, Den/Library/Office, Family Room, Storage, Utility Room, Utility Room/Laundry
  • Accessibility Features: Emergency Intercom
  • Full Bathrooms: 4
  • Total Bedrooms: 4
  • Door Features: French Doors
  • Entry Location: Foyer
  • Flooring: Carpet, Marble
  • Furnished: Unfurnished
  • Living Area: 3843
  • Other Equipment: Automatic Garage Door Opener, Elec Panel for Portable Power, Generator Hookup, Natural Gas
  • Possible Use: Primary
  • Stories: 2
  • Window Features: Complete Impact Glass, Casement, Drapes, Plantation Shutters
  • Bedroom Features: Primary Bath Shower, Primary Bath Tub, Primary Bedroom Upstairs
  • Dining Room Features: Breakfast Area, Eat-In Kitchen, Family/Dining Combination, Formal Dining
  • Living Room Features: Attic, Den/Library/Office, Family Room, Laundry, Storage Room, Utility Room, Utility Room/Laundry
  • Master Bathroom Features: Dual Sinks, Shower Only, Tub Only

Exterior Features

  • Roof: Flat Tile, Flat Roof With Facade Front
  • View: Canal, Pool, Canal View
  • Exterior Features: East Of Us1, Open Balcony
  • Construction Type: CBS Construction
  • Direction Faces: West
  • Fencing: Fenced
  • Lot Features: Less Than 1/4 Acre Lot, East Of US 1, Treed Lot, Fenced
  • Other Structures: Livable
  • Patio And Porch Features: Open Balcony, Patio
  • Pool Features: Equipment Stays, Gunite
  • Pool Private: Yes
  • View: Yes
  • Waterfront Features: Canal Front, Canal, No Fixed Bridges, Ocean Access, Seawall
  • Waterfront: Yes

Garage/Parking

  • Attached Garage: Yes
  • Covered Parking Spaces: 2
  • Garage Spaces: 2
  • Parking Features: 2 Or More Spaces, Parking Garage
  • Total Parking Spaces: 2

Utilities

  • Sewer: At Site, Public Sewer, Other, Public Sanitation, Sewer
  • Water Source: Public
  • Green Building Features: Bottled Gas
  • Cooling: Ceiling Fan(s), Central Air, Electric
  • Cooling Y N: Yes
  • Electric: 3 Phase Electric
  • Electricity On Property: Yes
  • Heating: Central, Electric
  • Heating Yn: Yes
  • Laundry Features: Laundry Room, Utility Room/Laundry, Dryer Hook-Up, Washer Hookup
  • Security: Smoke Alarm, Smoke Detector(s), Fire Alarm, Owned Burglar Alarm, Security System, Smoke Detector, Lobby Secured, Motion Detector, Burglar Alarm, TV Camera, TV Monitor, Unit Alarm
  • Utilities: Cable Connected, Sewer Connected, Underground Utilities, Water Connected, Cable Available, Sewer Available, Water Available
  • Gas Company: Bottle Gas

Condo/Co-op/Association

  • Amenities: Boat Dock, Other Membership Available, Private Pool
  • Association: No
  • Community Features: Boating, Other Membership Available, Paved Road, Public Road, Underground Utilities

Lot Info

  • Parcel Number: 484317045220
  • Lot Size Sq Ft: 9533
  • Zoning: Res

Rental Info

  • Pets Allowed: Yes

Tax Info

  • Tax Year: 2016
  • Tax Annual Amount: 12978

Ownership History

We collect this data history from publicly available records. To have your information removed, we recommend requesting removal directly through your county’s website.

Date Name Owned For Owner Type

Purchase Details

Listed on
Jan 7, 2017
Closed on
Mar 31, 2017
Sold by
Bought by
Buyer's Agent
Gerhard Steffen
Steffen Realty Team
List Price
$1,250,000
Sold Price
$1,150,000
Premium/Discount to List
-$100,000
-8%
Current Estimated Value
$2,315,996

Home Financials for this Owner

Home Financials are based on the most recent Mortgage that was taken out on this home.
Estimated Appreciation
$1,165,996
Avg. Annual Appreciation
7.80%
Original Mortgage
$630,000
Outstanding Balance
$510,671
Interest Rate
4.15%
Mortgage Type
New Conventional
Estimated Equity
$1,805,325

Purchase Details

Closed on
Jan 27, 2012
Sold by
Bought by

Purchase Details

Closed on
Aug 21, 2009
Sold by
Bought by

Home Financials for this Owner

Home Financials are based on the most recent Mortgage that was taken out on this home.
Original Mortgage
$400,000
Interest Rate
4.25%
Mortgage Type
New Conventional

Purchase Details

Closed on
Aug 15, 2007
Sold by
Bought by

Home Financials for this Owner

Home Financials are based on the most recent Mortgage that was taken out on this home.
Original Mortgage
$960,000
Interest Rate
6.55%
Mortgage Type
Purchase Money Mortgage

Purchase Details

Closed on
Sep 27, 2002
Sold by
Bought by

Home Financials for this Owner

Home Financials are based on the most recent Mortgage that was taken out on this home.
Original Mortgage
$516,000
Interest Rate
3.37%
Mortgage Type
Unknown

Purchase Details

Closed on
Sep 1, 2002
Sold by
Bought by

Home Financials for this Owner

Home Financials are based on the most recent Mortgage that was taken out on this home.
Original Mortgage
$516,000
Interest Rate
3.37%
Mortgage Type
Unknown

Purchase Details

Closed on
Sep 1, 1983
Sold by
Bought by
Source: Public Records
Create a Home Valuation Report for This Property
The Home Valuation Report is an in-depth analysis detailing your home's value as well as a comparison with similar homes in the area

Home Values in the Area

Source: Public Records

Average Home Value in this Area


Source: Public Records

Purchase History

We collect this data history from publicly available records. To have your information removed, we recommend requesting removal directly through your county’s website.

Date Buyer Sale Price Title Company
$1,150,000 Title Partners Of South Flor
-- Attorney
$860,000 Independence Title Insurance
$1,200,000 Accurate Title Closings Inc
$645,000 Integrity Title
$258,000 Integrity Title
$154,286 --
Source: Public Records

Mortgage History

We collect this data history from publicly available records. To have your information removed, we recommend requesting removal directly through your county’s website.

Date Status Borrower Loan Amount
Open $630,000
Previous Owner $400,000
Previous Owner $960,000
Previous Owner $500,000
Previous Owner $250,000
Previous Owner $516,000
Previous Owner $123,000
Source: Public Records

Property History

We collect this data history from publicly available records. To have your information removed, we recommend requesting removal directly through your county’s website.

Date Event Price List to Sale Price per Sq Ft
03/31/2017 03/31/17 Sold $1,150,000 -8.0% $299 / Sq Ft
03/01/2017 03/01/17 Pending -- -- --
01/07/2017 01/07/17 For Sale $1,250,000 -- $325 / Sq Ft
Source: MIAMI REALTORS® MLS

Tax History

We collect this data history from publicly available records. To have your information removed, we recommend requesting removal directly through your county’s website.

Year Tax Paid Tax Assessment Tax Assessment Total Assessment is a certain percentage of the fair market value that is determined by local assessors to be the total taxable value of land and additions on the property. Land Improvement
2026 $23,887 $1,277,000
2025 $22,968 $1,243,430
2024 $22,169 $1,208,390
2023 $22,169 $1,173,200 $0 $0
2022 $20,868 $1,139,030 $0 $0
2021 $20,332 $1,105,860 $0 $0
2020 $19,968 $1,090,600 $476,650 $613,950
2019 $19,717 $1,069,390 $476,650 $592,740
2018 $18,786 $1,058,000 $476,650 $581,350
2017 $12,944 $722,350 $0 $0
2016 $12,979 $707,500 $0 $0
2015 $12,864 $702,590 $0 $0
2014 $12,995 $697,020 $0 $0
2013 -- $890,440 $381,320 $509,120
Source: Public Records

Agents Affiliated with this Home

See All Agents

Map

Source: MIAMI REALTORS® MLS

MLS Number: R10296626

MIAMI REALTORS® MLS

APN: 48-43-17-04-5220

Your Personal Tour Guide

Ask me questions while you tour the home.