
Joshua Scott
Serhant Florida LLC
(850) 876-3403
56 Total Sales
3 in Milton
$185K - $240K Price Range
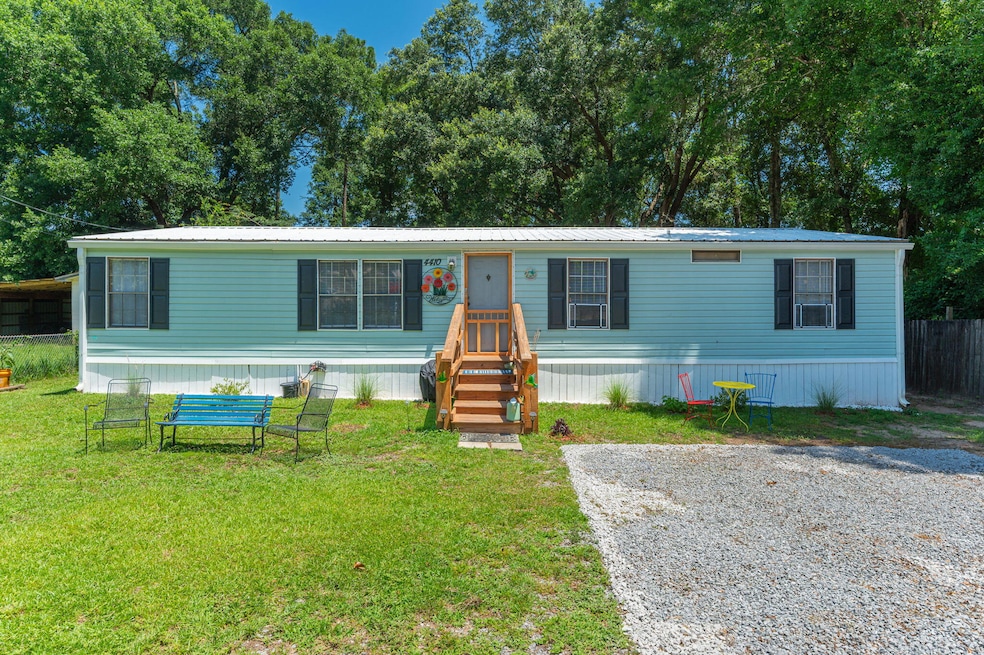


This charming manufactured home has been thoughtfully updated and is ready to welcome its next owner! Located in the heart of Milton, you'll enjoy quick access to everything Milton, Pace and even Pensacola have to offer, plus you're right by Hwy 281—perfect for quick trips South to the stunning Emerald Coast beaches! Recent renovations include fresh paint throughout, remodeled bathrooms, a gorgeous new kitchen, and an updated laundry room. Major systems have been taken care of too—with a brand new water heater (2024), new roof and HVAC system both replaced in 2021. New Duct work August 2025.
To top it off, the home comes mostly furnished, making it a perfect turn-key option—whether you're looking for a permanent residence or a low-maintenance second home.
Last Agent to Sell the Property
RE/MAX Agency One License #3378917 Listed on: 06/22/2025
We collect this data history from publicly available records. To have your information removed, we recommend requesting removal directly through your county’s website.
Joshua Scott
Serhant Florida LLC
(850) 876-3403
56 Total Sales
3 in Milton
$185K - $240K Price Range
Tracy McFarland
World Impact Real Estate
(615) 703-4887
102 Total Sales
1 in Milton
$260,000 Price
Caleb Drake
Levin Rinke Realty
(930) 666-2416
139 Total Sales
13 in Milton
$69K - $379K Price Range
BM
Brittany McCoy
Better Homes And Gardens Real Estate Main Street Properties
(850) 741-7520
10 Total Sales
4 in Milton
$150K - $295K Price Range
SUMMER MANDEL
Better Homes And Gardens Real Estate Main Street Properties
(850) 549-9408
89 Total Sales
4 in Milton
$45K - $205K Price Range
JOE NACCHIA
Berkshire Hathaway Home Services PenFed Realty
(850) 716-1434
126 Total Sales
10 in Milton
$190K - $418K Price Range
We collect this data history from publicly available records. To have your information removed, we recommend requesting removal directly through your county’s website.
| Date | Buyer | Sale Price | Title Company |
|---|---|---|---|
| $155,000 | Surety Land & Title | ||
| $132,900 | Surety Land & Title | ||
| $70,000 | Surety Land Title Of Fl Llc | ||
| $500 | None Available | ||
| $4,500 | Surety Land Title Of Fl Llc | ||
| $5,000 | -- |
We collect this data history from publicly available records. To have your information removed, we recommend requesting removal directly through your county’s website.
| Date | Status | Borrower | Loan Amount |
|---|---|---|---|
| Open | $78,000 | ||
| Previous Owner | $53,370 |
We collect this data history from publicly available records. To have your information removed, we recommend requesting removal directly through your county’s website.
| Date | Event | Price | List to Sale | Price per Sq Ft | Prior Sale |
|---|---|---|---|---|---|
| 10/29/2025 10/29/25 | Sold | $155,000 | -4.6% | $115 / Sq Ft | |
| 09/21/2025 09/21/25 | Pending | -- | -- | -- | |
| 09/12/2025 09/12/25 | Price Changed | $162,500 | -1.5% | $120 / Sq Ft | |
| 08/07/2025 08/07/25 | Price Changed | $165,000 | -2.9% | $122 / Sq Ft | |
| 07/25/2025 07/25/25 | Price Changed | $169,900 | -2.9% | $126 / Sq Ft | |
| 06/22/2025 06/22/25 | For Sale | $175,000 | +31.7% | $129 / Sq Ft | |
| 06/07/2024 06/07/24 | Sold | $132,870 | +2.3% | $98 / Sq Ft | View Prior Sale |
| 05/17/2024 05/17/24 | Pending | -- | -- | -- | |
| 04/27/2024 04/27/24 | For Sale | $129,900 | +85.6% | $96 / Sq Ft | |
| 10/07/2021 10/07/21 | Sold | $70,000 | -6.7% | $82 / Sq Ft | View Prior Sale |
| 09/15/2021 09/15/21 | Pending | -- | -- | -- | |
| 08/10/2021 08/10/21 | For Sale | $75,000 | +1685.7% | $88 / Sq Ft | |
| 07/17/2014 07/17/14 | Sold | $4,200 | -52.8% | $0 / Sq Ft | View Prior Sale |
| 06/22/2014 06/22/14 | Pending | -- | -- | -- | |
| 12/24/2013 12/24/13 | For Sale | $8,900 | -- | $1 / Sq Ft |
We collect this data history from publicly available records. To have your information removed, we recommend requesting removal directly through your county’s website.
| Year | Tax Paid | Tax Assessment Tax Assessment Total Assessment is a certain percentage of the fair market value that is determined by local assessors to be the total taxable value of land and additions on the property. | Land | Improvement |
|---|---|---|---|---|
| 2025 | $958 | $80,004 | $20,000 | $60,004 |
| 2024 | $776 | $62,802 | $15,000 | $47,802 |
| 2023 | $776 | $58,882 | $15,000 | $43,882 |
| 2022 | $698 | $51,022 | $14,000 | $37,022 |
| 2021 | $521 | $37,135 | $10,000 | $27,135 |
| 2020 | $142 | $10,001 | $0 | $0 |
| 2019 | $140 | $10,001 | $0 | $0 |
| 2018 | $135 | $10,001 | $0 | $0 |
| 2017 | $118 | $8,001 | $0 | $0 |
| 2016 | $140 | $9,356 | $0 | $0 |
| 2015 | $143 | $9,356 | $0 | $0 |
| 2014 | $306 | $19,619 | $0 | $0 |
J
Seller's Agent in 2025
Justin Mitchell
RE/MAX
(850) 826-2023
128 Total Sales
T
Buyer's Agent in 2025
Test Test
ECN - Unknown Office
(585) 329-5058
3,241 Total Sales
C
Seller's Agent in 2024
Christy Barnes
The Ketchersid Group
N
Buyer's Agent in 2024
Non Member Agent (NABOR)
Non Member Office (NABOR)
S
Seller's Agent in 2021
Scarlett Tullos
Southern Homes Realty LLC
(850) 968-3553
19 Total Sales
Seller's Agent in 2014
Thien Vo
CENTURY 21 AMERISOUTH REALTY
(850) 529-5971
85 Total Sales
Source: Emerald Coast Association of REALTORS®
MLS Number: 979321
Disclaimer: Certain information contained herein is derived from information provided by parties other than Homes.com. All information provided is deemed reliable, but is not guaranteed to be accurate and should be independently verified.
IDX information is provided exclusively for personal, non-commercial use, and may not be used for any purpose other than to identify prospective properties consumers may be interested in purchasing. Information is deemed reliable but not guaranteed.
Ask me questions while you tour the home.