
Seller's Agent in 2025
Alison Lane
RE/MAX
(907) 351-7832
9 in this area
133 Total Sales
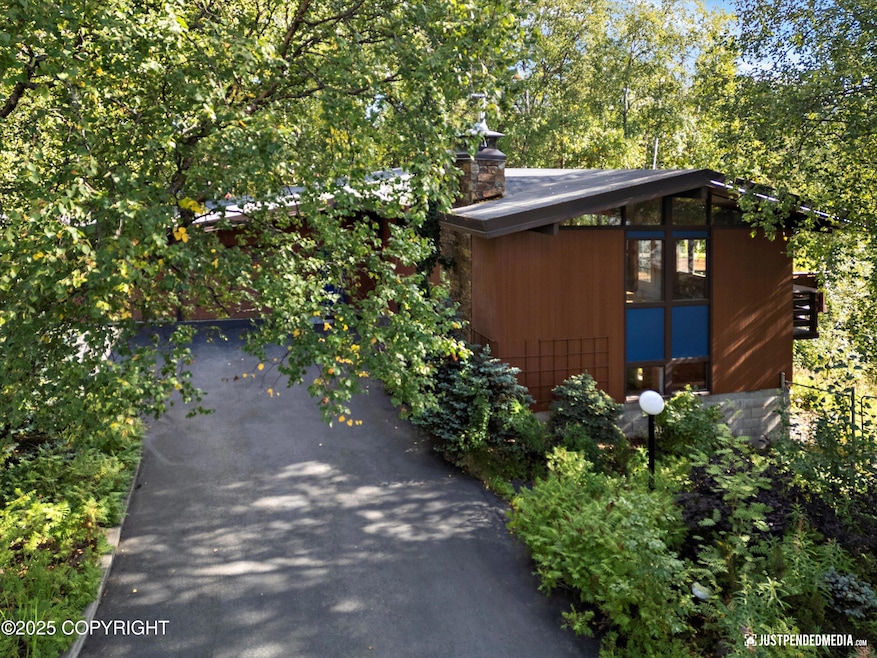


Tucked back away from the road, this property is a hidden gem on .66 acres with mountain views, a huge fenced natural back yard, and RV parking. Rustic Alaskan vibe with redwood siding, T&G ceilings, rich wood accents, a rock fireplace upstairs and a wood stove insert downstairs. New Boiler. MIL potential floorpan with primary BR and main living upstairs and separate entrance down w/kitchenette.Main kitchen features granite countertops, stainless steel appliances, breakfast bar seating, built-in pantry, utility closets, and creative storage options. Casual dining nook opens to an elevated deck with stairs down to the yard. Primary Bedroom is spacious with 3 closets, and the full bath has been updated in recent years. Vaulted upstairs living room is flooded with natural light complements of many south and west-facing windows. Downstairs presents two generous secondary bedrooms with new carpet, multiple closets, a full bath, kitchenette/laundry combo, and a spacious family room with rear access to the patio, yard, and a large storage shed. Two garage additions provide 792sf of parking, work and organizational space, including a workbench corner, loft storage, and accessible crawlspace storage. Landscaped in front with a rock-lined level, curved paved driveway that includes multiple pullouts to maximize privacy and parking options. The interior was professionally repainted summer 2025. Well/septic testing are complete, and COSA is in progress. Ready for a quick close!
Last Agent to Sell the Property
RE/MAX Dynamic Properties License #15678 Listed on: 08/29/2025
We collect this data history from publicly available records. To have your information removed, we recommend requesting removal directly through your county’s website.
We collect this data history from publicly available records. To have your information removed, we recommend requesting removal directly through your county’s website.
| Date | Type | Sale Price | Title Company |
|---|---|---|---|
| Personal Reps Deed | -- | Fidelity Title | |
| Warranty Deed | -- | Multiple | |
| Warranty Deed | -- | Auta | |
| Warranty Deed | -- | None Available |
We collect this data history from publicly available records. To have your information removed, we recommend requesting removal directly through your county’s website.
| Date | Status | Loan Amount | Loan Type |
|---|---|---|---|
| Closed | $465,000 | New Conventional | |
| Closed | $352,000 | New Conventional | |
| Closed | $300,000 | Adjustable Rate Mortgage/ARM | |
| Closed | $175,448 | No Value Available | |
| Closed | $225,000 | Purchase Money Mortgage |
We collect this data history from publicly available records. To have your information removed, we recommend requesting removal directly through your county’s website.
| Date | Event | Price | List to Sale | Price per Sq Ft | Prior Sale |
|---|---|---|---|---|---|
| 10/03/2025 10/03/25 | Sold | -- | -- | -- | |
| 09/02/2025 09/02/25 | Pending | -- | -- | -- | |
| 08/29/2025 08/29/25 | For Sale | $495,000 | +24.1% | $220 / Sq Ft | |
| 03/16/2012 03/16/12 | Sold | -- | -- | -- | View Prior Sale |
| 02/13/2012 02/13/12 | Pending | -- | -- | -- | |
| 01/04/2012 01/04/12 | For Sale | $399,000 | -- | $187 / Sq Ft |
We collect this data history from publicly available records. To have your information removed, we recommend requesting removal directly through your county’s website.
| Year | Tax Paid | Tax Assessment Tax Assessment Total Assessment is a certain percentage of the fair market value that is determined by local assessors to be the total taxable value of land and additions on the property. | Land | Improvement |
|---|---|---|---|---|
| 2025 | $8,607 | $545,100 | $112,500 | $432,600 |
| 2024 | $7,784 | $482,100 | $107,000 | $375,100 |
| 2023 | $7,413 | $435,300 | $98,000 | $337,300 |
| 2022 | $3,802 | $425,800 | $98,000 | $327,800 |
| 2021 | $7,341 | $407,400 | $98,000 | $309,400 |
| 2020 | $3,363 | $399,000 | $98,000 | $301,000 |
| 2019 | $3,174 | $394,000 | $98,000 | $296,000 |
| 2018 | $2,877 | $375,400 | $95,300 | $280,100 |
| 2017 | $3,420 | $388,400 | $91,400 | $297,000 |
| 2016 | $4,778 | $411,500 | $91,400 | $320,100 |
| 2015 | $4,778 | $364,200 | $86,900 | $277,300 |
| 2014 | $4,778 | $341,600 | $84,900 | $256,700 |
Seller's Agent in 2025
Alison Lane
RE/MAX
(907) 351-7832
9 in this area
133 Total Sales
Buyer's Agent in 2025
Cody Keim
O'Banion Real Estate and Relocation Services, LLC
(907) 865-4700
6 in this area
74 Total Sales
Seller's Agent in 2012
Kathi Johnson
Jack White Real Estate
(907) 242-2222
5 in this area
51 Total Sales
E
Buyer's Agent in 2012
Elizabeth Hooper
RE/MAX
Source: Alaska Multiple Listing Service
MLS Number: 25-11227
APN: 01514108000
Disclaimer: Certain information contained herein is derived from information provided by parties other than Homes.com. All information provided is deemed reliable, but is not guaranteed to be accurate and should be independently verified.
The listing content relating to real estate for sale on this web site comes in part from the IDX Program of Alaska Multiple Listing Service, Inc. (AK MLS). Real estate listings held by brokerage firms other than Ten-X are marked with either the listing brokerage’s logo or the AK MLS logo and information about them includes the name of the listing brokerage. All information is deemed reliable but is not guaranteed and should be independently verified for accuracy. Copyright 2026 Alaska Multiple Listing Service, Inc. All rights reserved.
Ask me questions while you tour the home.