
Renee Robinson
Howard Hanna Real Estate Svcs
(380) 207-9073
113 Total Sales
1 in Union
$421,000 Price


Estimated Value: $322,000 - $377,000
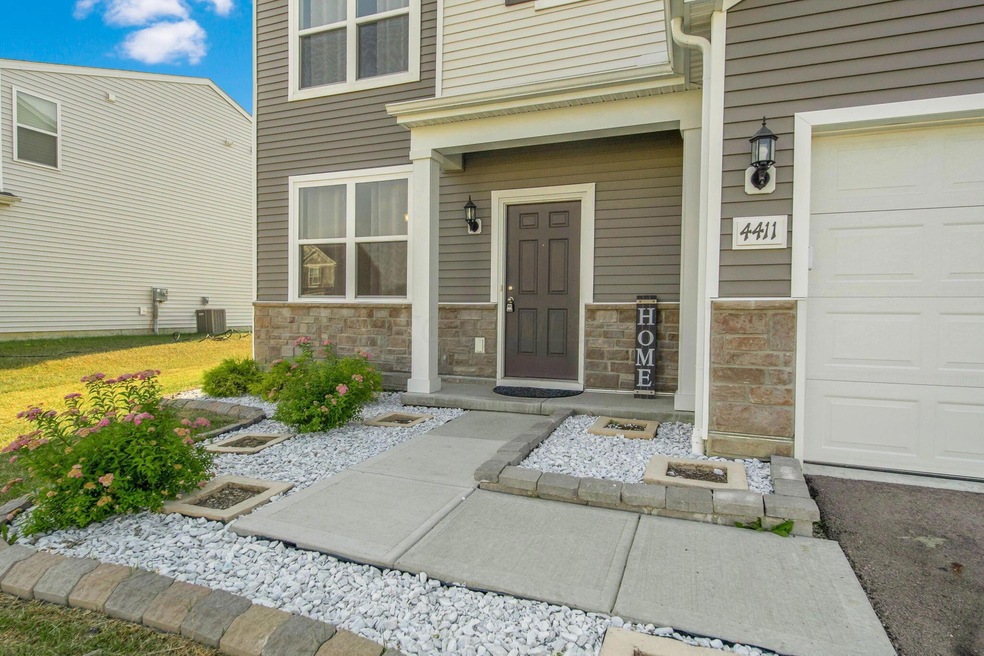
Welcome to this beautiful 2022 built Brand-new property in Hebron city with Lakewood SD, boasting an inviting entryway, flowing open floor plan, 3 spacious bedrooms, 2.5 baths, & attached 2-car garage. First floor features flex room, half bathroom, beautiful kitchen with island, eat space and spacious living room. Back yard is perfect for your kiddos. 2nd floor provides you - laundry room, 2 full bathrooms, utility room, Spacious master suite with walk in closet and other 2 bedrooms. Convenient to schools, health care, and shopping, this home is nestled in solitary neighborhood. You may have the best weekends in Buckeye Lake.
Updates are - Lights fixture 2023, Duct cleaned 2022, Fans 2023, Back splash 2023, LVT flooring 2022 etc. Welcome to your New Haven!
Last Agent to Sell the Property
Red 1 Realty License #2016003901 Listed on: 06/20/2024
We collect this data history from publicly available records. To have your information removed, we recommend requesting removal directly through your county’s website.
Renee Robinson
Howard Hanna Real Estate Svcs
(380) 207-9073
113 Total Sales
1 in Union
$421,000 Price
Eric Russell
RE/MAX ONE
(740) 299-1974
154 Total Sales
1 in Union
$219,000 Price
Kristina Murphy
Howard Hanna Real Estate Svcs
(380) 888-3050
338 Total Sales
2 in Union
$975K - $1.1M Price Range
Mary Jo Chulvick
Keller Williams Greater Cols
(380) 333-4648
70 Total Sales
1 in Union
$276,543 Price
Matt Glanzman
RE/MAX ONE
(380) 777-9813
166 Total Sales
1 in Union
$260,000 Price
Ron Kendle
RE/MAX Town Center
(380) 666-3653
259 Total Sales
2 in Union
$350K - $750K Price Range
We collect this data history from publicly available records. To have your information removed, we recommend requesting removal directly through your county’s website.
| Date | Buyer | Sale Price | Title Company |
|---|---|---|---|
| $333,000 | World Class Title | ||
| -- | None Listed On Document | ||
| $113,250 | Chicago Title Insurance Co |
We collect this data history from publicly available records. To have your information removed, we recommend requesting removal directly through your county’s website.
| Date | Status | Borrower | Loan Amount |
|---|---|---|---|
| Previous Owner | $220,777 |
We collect this data history from publicly available records. To have your information removed, we recommend requesting removal directly through your county’s website.
| Date | Event | Price | List to Sale | Price per Sq Ft |
|---|---|---|---|---|
| 08/05/2024 08/05/24 | Sold | $333,000 | -2.0% | $166 / Sq Ft |
| 07/11/2024 07/11/24 | Price Changed | $339,900 | -1.4% | $169 / Sq Ft |
| 06/20/2024 06/20/24 | For Sale | $344,900 | -- | $172 / Sq Ft |
We collect this data history from publicly available records. To have your information removed, we recommend requesting removal directly through your county’s website.
| Year | Tax Paid | Tax Assessment Tax Assessment Total Assessment is a certain percentage of the fair market value that is determined by local assessors to be the total taxable value of land and additions on the property. | Land | Improvement |
|---|---|---|---|---|
| 2025 | $4,188 | $96,810 | $21,140 | $75,670 |
| 2024 | $3,980 | $96,250 | $21,140 | $75,110 |
| 2023 | $3,996 | $96,250 | $21,140 | $75,110 |
| 2022 | $194 | $3,890 | $3,890 | $0 |
| 2021 | $194 | $3,890 | $3,890 | $0 |
| 2020 | $200 | $3,890 | $3,890 | $0 |
| 2019 | $154 | $2,770 | $2,770 | $0 |
| 2018 | $156 | $0 | $0 | $0 |
| 2017 | $140 | $0 | $0 | $0 |
| 2016 | $132 | $0 | $0 | $0 |
| 2015 | $128 | $0 | $0 | $0 |
| 2014 | $195 | $0 | $0 | $0 |
| 2013 | $135 | $0 | $0 | $0 |
S
Seller's Agent in 2024
Shyamu Sharma Subedi
Red 1 Realty
(443) 858-9023
2 in this area
89 Total Sales
Buyer's Agent in 2024
Elizabeth Miron
RE/MAX
(740) 644-4706
1 in this area
70 Total Sales
Source: Columbus and Central Ohio Regional MLS
MLS Number: 224019377
APN: 075-344754-00.047
Disclaimer: Certain information contained herein is derived from information provided by parties other than Homes.com. All information provided is deemed reliable, but is not guaranteed to be accurate and should be independently verified.
IDX information is provided exclusively for personal, non-commercial use, and may not be used for any purpose other than to identify prospective properties consumers may be interested in purchasing.
Information is deemed reliable but not guaranteed.
Ask me questions while you tour the home.