LR
Seller's Agent in 2023
Leila Roehl
Realty Executives
(608) 289-7875
25 Total Sales
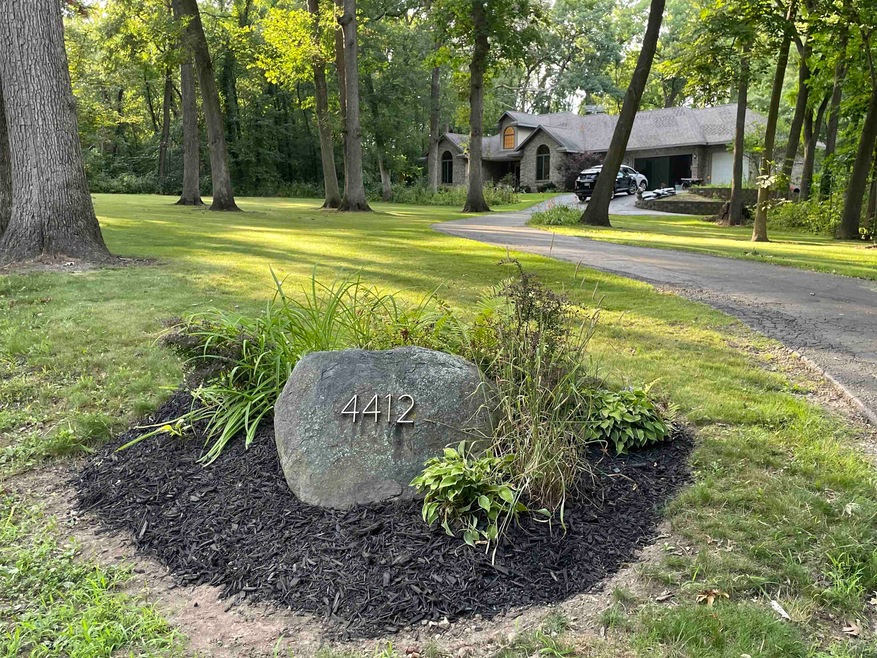
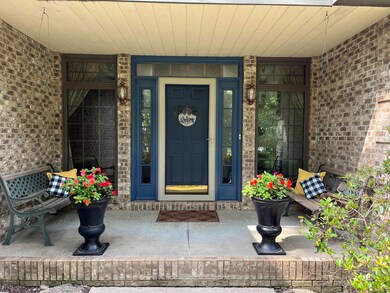
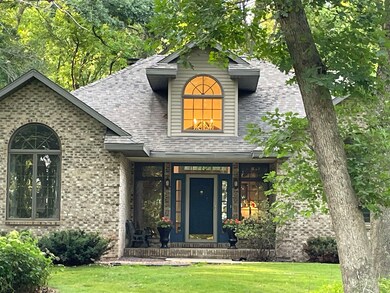

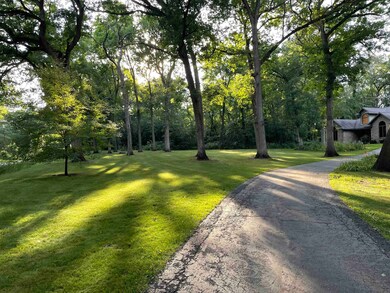
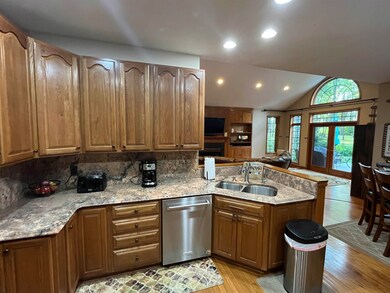
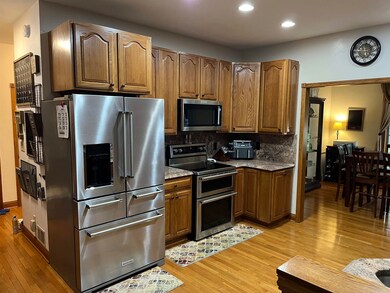
This 3 bedroom, 2.5 baths private home set on 3.2 acres of serene land is a rare find and is the perfect place to call home. This home offers a spacious living room with plenty of natural light, a kitchen with granite counter tops, updated Stainless Steel Appliances and a large backyard with a composite patio perfect for entertaining. The primary bedroom features an en-suite bathroom and a walk-in closet, with the other two bedrooms are bright and roomy. The basement will bring another level of entertainment where half is finished for entertaining with a walkout patio to the backyard, and the other half to provide plenty of room for storage. With its convenient location and modern amenities, this home is sure to please.
Last Agent to Sell the Property
Realty Executives Premier License #92236-94 Listed on: 08/02/2023

We collect this data history from publicly available records. To have your information removed, we recommend requesting removal directly through your county’s website.
| Date | Event | Price | List to Sale | Price per Sq Ft | Prior Sale |
|---|---|---|---|---|---|
| 10/13/2023 10/13/23 | Sold | $530,000 | 0.0% | $178 / Sq Ft | |
| 08/03/2023 08/03/23 | For Sale | $530,000 | 0.0% | $178 / Sq Ft | |
| 08/02/2023 08/02/23 | Off Market | $530,000 | -- | -- | |
| 07/14/2016 07/14/16 | Sold | $375,000 | -5.7% | $126 / Sq Ft | View Prior Sale |
| 06/18/2016 06/18/16 | Pending | -- | -- | -- | |
| 04/12/2016 04/12/16 | For Sale | $397,500 | -- | $134 / Sq Ft |
We collect this data history from publicly available records. To have your information removed, we recommend requesting removal directly through your county’s website.
| Year | Tax Paid | Tax Assessment Tax Assessment Total Assessment is a certain percentage of the fair market value that is determined by local assessors to be the total taxable value of land and additions on the property. | Land | Improvement |
|---|---|---|---|---|
| 2025 | $7,649 | $381,600 | $45,200 | $336,400 |
| 2024 | $6,626 | $381,600 | $45,200 | $336,400 |
| 2023 | $6,061 | $381,600 | $45,200 | $336,400 |
| 2022 | $6,016 | $381,600 | $45,200 | $336,400 |
| 2021 | $6,431 | $381,600 | $45,200 | $336,400 |
| 2020 | $6,299 | $381,600 | $45,200 | $336,400 |
| 2019 | $6,085 | $381,600 | $45,200 | $336,400 |
| 2018 | $4,799 | $252,050 | $32,000 | $220,050 |
| 2017 | $4,796 | $252,050 | $32,000 | $220,050 |
| 2016 | $4,925 | $252,050 | $32,000 | $220,050 |
| 2015 | $4,576 | $252,050 | $32,000 | $220,050 |
| 2014 | $4,533 | $252,050 | $32,000 | $220,050 |
| 2013 | $4,920 | $252,050 | $32,000 | $220,050 |
LR
Seller's Agent in 2023
Leila Roehl
Realty Executives
(608) 289-7875
25 Total Sales
Seller Co-Listing Agent in 2023
Jeff Zuelke
Zuelke Real Estate Team
(608) 295-9866
139 Total Sales
Buyer's Agent in 2023
Kim Colby
Kim Colby Homes
(608) 436-4511
210 Total Sales
DM
Seller's Agent in 2016
Dave Mansur
INACTIVE W/Local ASSOC
CW
Buyer's Agent in 2016
Cindy Wright
Century 21 Affiliated
Source: South Central Wisconsin Multiple Listing Service
MLS Number: 1961211
Disclaimer: Certain information contained herein is derived from information provided by parties other than Homes.com. All information provided is deemed reliable, but is not guaranteed to be accurate and should be independently verified.
IDX information is provided exclusively for personal, non-commercial use, and may not be used for any purpose other than to identify prospective properties consumers may be interested in purchasing. Information is deemed reliable but not guaranteed.
Ask me questions while you tour the home.