
Brian Victor
Howard Hanna
(440) 530-7154
221 Total Sales
1 in Brunswick
$275,000 Price
Estimated Value: $740,000 - $831,592
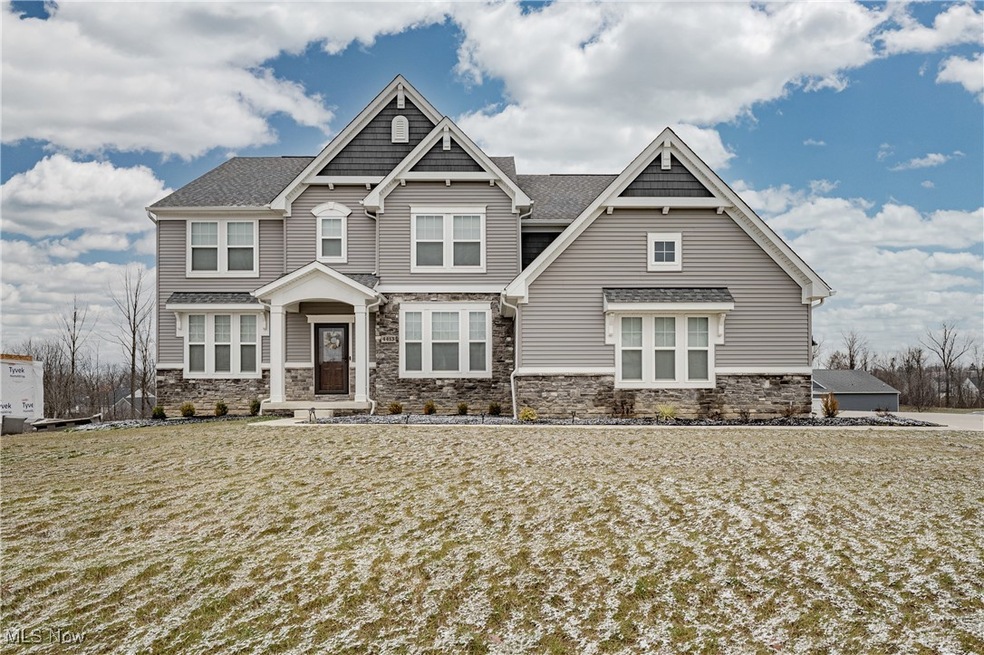
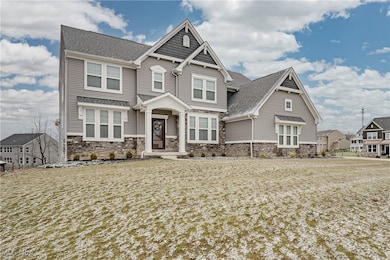
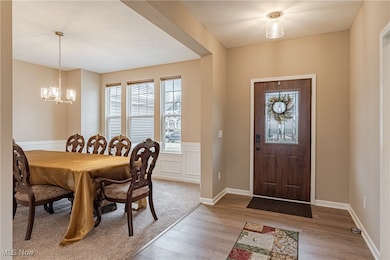
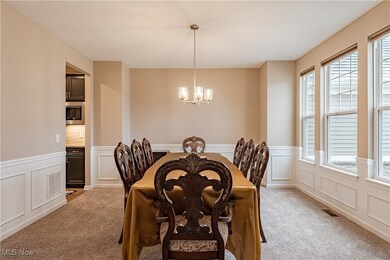
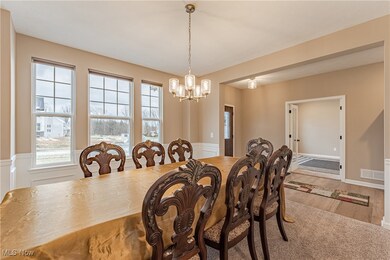
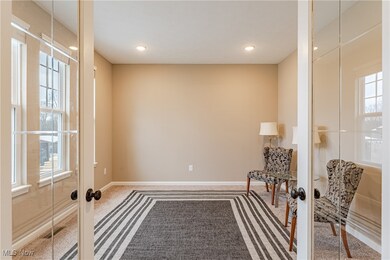
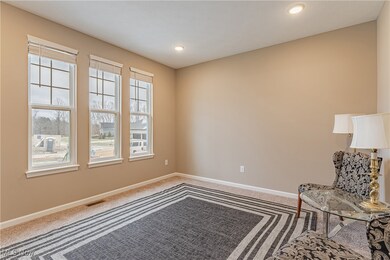
Welcome to 4413 Chaseline Ridge – A Stunning Colonial style home! Built-in 2022, this expansive 5,600 sq. ft. property offers 5 bedrooms and 4 full bathrooms, combining modern elegance with ultimate comfort. As you step inside, the dining room greets you with abundant natural light, while the cozy living room is perfect for hosting guests. The 2-story family room impresses with its soaring ceilings, spacious layout, and seamless flow into the gourmet kitchen and breakfast nook. The kitchen features granite countertops, a tile backsplash, stainless steel appliances, and an eat-in area with sliding door access to the covered porch, creating the perfect space for everyday living. The first floor includes a versatile bedroom and a full bathroom, while the second floor boasts 4 additional bedrooms, including the grand primary suite with a sitting area, a generous walk-in closet, and a beautifully appointed ensuite bath. The fully finished walk-out lower level provides additional living space, and a fourth full bathroom and access to the lower covered patio. Completing this exquisite property is a generously sized backyard 3-car garage, perfect for storage and convenience. Don’t miss your chance to own this brand-new luxury home in Brunswick!
Last Agent to Sell the Property
Keller Williams Greater Metropolitan Brokerage Email: Terryyoung@theyoungteam.com 216-400-5224 License #237938 Listed on: 12/13/2024
We collect this data history from publicly available records. To have your information removed, we recommend requesting removal directly through your county’s website.
Brian Victor
Howard Hanna
(440) 530-7154
221 Total Sales
1 in Brunswick
$275,000 Price
Amanda Pohlman
Keller Williams Living
(216) 369-4996
1,025 Total Sales
3 in Brunswick
$306K - $450K Price Range
Diane Wendorff Gentille
Keller Williams Chervenic Rlty
(216) 238-3743
218 Total Sales
3 in Brunswick
$155K - $300K Price Range
Jon Legato
Century 21 DeAnna Realty
(216) 294-2329
461 Total Sales
5 in Brunswick
$139K - $395K Price Range
Jason Hoag
EXP Realty, LLC.
(216) 877-9204
140 Total Sales
8 in Brunswick
$194K - $425K Price Range
Julie Hogston
Real of Ohio
(216) 304-3795
173 Total Sales
6 in Brunswick
$195K - $408K Price Range
We collect this data history from publicly available records. To have your information removed, we recommend requesting removal directly through your county’s website.
| Date | Buyer | Sale Price | Title Company |
|---|---|---|---|
| $707,000 | None Listed On Document | ||
| $350,000 | First American Title |
We collect this data history from publicly available records. To have your information removed, we recommend requesting removal directly through your county’s website.
| Date | Status | Borrower | Loan Amount |
|---|---|---|---|
| Open | $636,300 |
We collect this data history from publicly available records. To have your information removed, we recommend requesting removal directly through your county’s website.
| Date | Event | Price | List to Sale | Price per Sq Ft |
|---|---|---|---|---|
| 04/30/2025 04/30/25 | Sold | $707,000 | -5.7% | $125 / Sq Ft |
| 03/31/2025 03/31/25 | Pending | -- | -- | -- |
| 02/24/2025 02/24/25 | Price Changed | $749,900 | -3.2% | $133 / Sq Ft |
| 02/03/2025 02/03/25 | Price Changed | $774,900 | -3.1% | $137 / Sq Ft |
| 12/13/2024 12/13/24 | For Sale | $799,900 | -- | $141 / Sq Ft |
We collect this data history from publicly available records. To have your information removed, we recommend requesting removal directly through your county’s website.
| Year | Tax Paid | Tax Assessment Tax Assessment Total Assessment is a certain percentage of the fair market value that is determined by local assessors to be the total taxable value of land and additions on the property. | Land | Improvement |
|---|---|---|---|---|
| 2025 | $13,477 | $294,020 | $42,000 | $252,020 |
| 2024 | $13,477 | $239,330 | $28,000 | $211,330 |
| 2023 | $11,834 | $239,330 | $28,000 | $211,330 |
| 2022 | $144 | $3,010 | $3,010 | $0 |
Seller's Agent in 2025
Terry Young
Keller Williams Greater Metropolitan
(216) 378-9618
1,899 Total Sales
C
Buyer's Agent in 2025
Caleb Browning
C. Ryan's Realty, LLC.
(216) 816-8916
6 Total Sales
Source: MLS Now
MLS Number: 5089749
APN: 003-18C-08-032
Disclaimer: Certain information contained herein is derived from information provided by parties other than Homes.com. All information provided is deemed reliable, but is not guaranteed to be accurate and should be independently verified.
IDX information is provided exclusively for personal, non-commercial use, and may not be used for any purpose other than to identify prospective properties consumers may be interested in purchasing. Information is deemed reliable but not guaranteed.
Ask me questions while you tour the home.