Listed by Cascadian King Company, L.L.C., Bought with Skyline Properties, Inc.
NOT LISTED FOR SALE

4414 228th Place SE Unit MC5 Bothell, WA 98021

Canyon Creek Neighborhood

Estimated Value: $1,304,000 - $1,372,000

5 Beds
2.5 Baths
2,335 Sq Ft
$576/Sq Ft Est. Value

Highlights

  • New Construction
  • Craftsman Architecture
  • Walk-In Pantry
  • Kokanee Elementary School Rated A
  • Corner Lot
  • 3-minute walk to Miner's Corner Park

About This Home

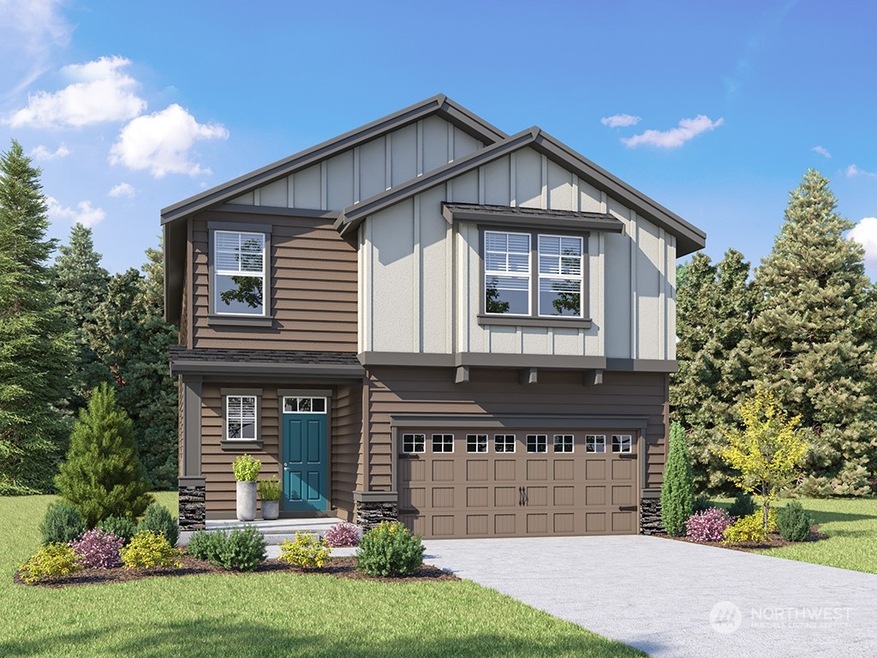
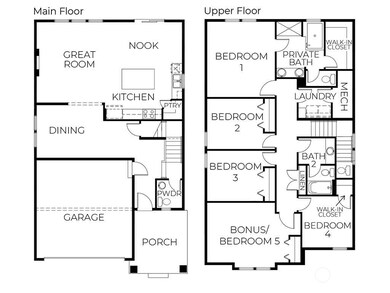
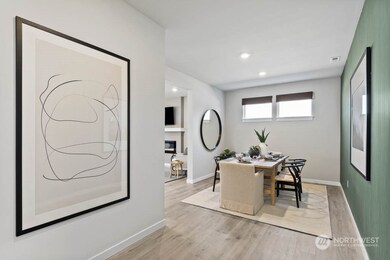
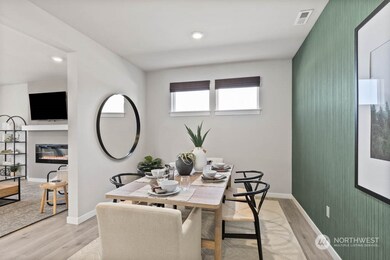
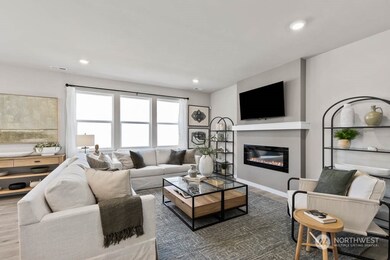
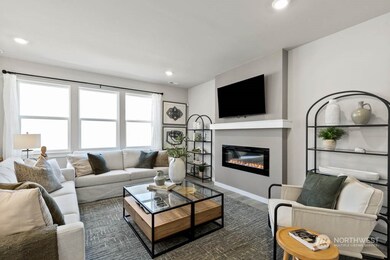
Welcome to the highly anticipated new construction dream home location, Miner's Cove, by D.R. Horton! Situated in prime location directly across from Miner’s Corner, a 13 acre park to the East & sweeping views of the Olympic Mountains to the West. This NORTH FACING CAMBRIDGE home features 5 beds, 2.5 baths, boasts a spacious great room open to a cozy nook and versatile kitchen, including a walk-in pantry and large central island with plenty of room to gather around. You’ll also appreciate the adjacent dining room spacious for entertaining. Upstairs, relax in your private, spa-like bath complete with dual vanity, separate tub and shower, and walk-in closet. A/C included and Ready in AUGUST. NORTHSHORE SCHOOL DISTRICT!!!

Last Agent to Sell the Property

Amie Boocock

Cascadian King Company, L.L.C. License #134138 Listed on: 07/09/2023

Co-Listed By

Justin Kim

DR Horton License #23020446

Last Buyer's Agent

Niks Panchal

Skyline Properties, Inc. License #135147

Skyline Properties, Inc.

Source: Northwest Multiple Listing Service (NWMLS)

MLS#: 2136844

Northwest Multiple Listing Service (NWMLS)

Range of Values:

--
Value Increase
--
Percent Increase
--
Adjusted for Inflation
Collateral Analytics

Collateral Analytics Collateral Analytics AVMs (Automated Valuation Model) employ a number of statistical approaches combined with neighborhood-specific comparable selection guarantees the most up-to-date and precise valuations.

Not Available

Collateral Analytics does not have data for the current month. Please view the chart for historical values.

ICE

ICE Mortgage Technology ICE Mortgage Technology’s AVM (Automated Valuation Model) is a state-of-the-art online residential property valuation tool that provides a quick and accurate estimate of the value of almost any home in the U.S.

Not Available

ICE Mortgage Technology does not have data for the current month. Please view the chart for historical values.

First American

First American First American Data & Analytics’ next-generation AVM combines unrivaled data assets with a blended ensemble of valuation models to produce highly accurate, reliable valuations you can trust.

Not Available

First American does not have data for the current month. Please view the chart for historical values.

Quantarium

Quantarium Quantarium’s valuation service, repeatedly proven the industry’s most accurate and comprehensive, is supercharged with a self-learning and auto-tuning AI engine that continually becomes smarter and more accurate as it processes daily inputs from the industry’s leading RE data lake.

Not Available

Quantarium does not have data for the current month. Please view the chart for historical values.

Average Value
Not Available
List Price
Sold Price
Create a Home Valuation Report for This Property
The Home Valuation Report is an in-depth analysis detailing your home's value as well as a comparison with similar homes in the area

Home Details

Home Type

  • Single Family

Year Built

  • Built in 2023 | New Construction

Lot Details

  • 3,600 Sq Ft Lot
  • Open Space
  • Cul-De-Sac
  • North Facing Home
  • Partially Fenced Property
  • Corner Lot
  • Level Lot
  • Property is in very good condition

HOA Fees

  • $237 Monthly HOA Fees

Parking

  • 2 Car Attached Garage

Home Design

  • House
  • Craftsman Architecture
  • Poured Concrete
  • Composition Roof
  • Stone Siding
  • Cement Board or Planked

Interior Spaces

  • 2,335 Sq Ft Home
  • 2-Story Property
  • Electric Fireplace
  • French Doors
  • Dining Room
  • Storm Windows

Kitchen

  • Walk-In Pantry
  • Oven or Range
  • Stove
  • Microwave
  • Dishwasher
  • Disposal

Flooring

  • Wall to Wall Carpet
  • Laminate
  • Vinyl

Bedrooms and Bathrooms

  • 5 Bedrooms
  • Walk-In Closet

Outdoor Features

  • Patio

Schools

  • Kokanee Elementary School
  • Leota Middle School
  • North Creek High School

Utilities

  • High Efficiency Air Conditioning
  • Heat Pump System
  • Water Heater

Listing and Financial Details

  • Tax Lot 5
  • Assessor Parcel Number MC005

Community Details

Overview

  • Trestle Association
  • Built by SSHI, LLC - D.R. Horton
  • Canyon Park Subdivision
  • The community has rules related to covenants, conditions, and restrictions

Recreation

  • Community Playground
  • Park
  • Trails

Home Details

Home Type

Single Family

Year Built

Built in 2023 | New Construction

Lot Details

3,600 Sq Ft Lot

HOA Fees

$237 per month

Parking

2

Listing Details

  • Property Type: Residential
  • Property Sub Type: Residential
  • StyleCode: 12 - 2 Story
  • Year Built: 2023
  • Inclusions: Dishwasher,GarbageDisposal,Microwave,StoveRange
  • MLS Status: Sold
  • Prev Status: Closed
  • Architectural Style: Craftsman
  • Building Name: Miner's Cove
  • Unit Levels: Two
  • New Construction: Yes
  • Structure Type: House
  • CalculatedSquareFootage: 2335
  • SeniorExemption: false
  • NewConstruction: Completed
  • Special Features: 4098

Interior Features

  • Fireplaces: 1
  • Basement: None
  • Appliances: Dishwasher, Disposal, Microwave, Stove/Range
  • Full Bathrooms: 2
  • Half Bathrooms: 1
  • Total Bedrooms: 5
  • Entry Location: Main
  • Fireplace Features: Electric
  • Fireplace: Yes
  • Flooring: Laminate, Laminate, Vinyl, Carpet
  • Interior Amenities: Wall to Wall Carpet, Laminate, Laminate Hardwood, Bath Off Primary, Double Pane/Storm Window, Dining Room, French Doors, Walk-In Pantry, Walk-In Closet(s), Fireplace, Water Heater
  • Living Area: 2335
  • BathsFullMain: 0
  • SquareFootageFinished: 2335
  • SquareFootageUnfinished: 0
  • BathsFullLower: 0
  • BathsFullUpper: 2
  • BathsHalfLower: 0
  • BathsHalfMain: 1
  • BathsHalfUpper: 0
  • BathsThreeQuarterLower: 0
  • BathsThreeQuarterMain: 0
  • BathsThreeQuarterUpper: 0
  • BedroomsLower: 0
  • BedroomsUpper: 5
  • AppliancesIncluded: Dishwasher,Garbage Disposal,Microwave,Stove/Range

Exterior Features

  • Roof: Composition
  • Lot Features: Corner Lot, Cul-De-Sac, Curbs, Open Space, Paved, Sidewalk
  • View: No
  • Waterfront: No
  • Builder Name: SSHI, LLC - D.R. Horton
  • Direction Faces: North
  • Exterior Features: Cement Planked, Stone
  • Foundation Details: Poured Concrete
  • Property Condition: Very Good

Garage/Parking

  • Attached Garage: Yes
  • Carport Y N: No
  • Covered Parking Spaces: 2
  • Garage Spaces: 2
  • Garage Yn: Yes
  • Open Parking: No
  • Parking Features: Attached Garage
  • Total Parking Spaces: 2

Utilities

  • Sewer: Sewer Connected
  • Water Source: See Remarks
  • Cooling: 90%+ High Efficiency, Heat Pump
  • Cooling Y N: Yes
  • Heating: Heat Pump
  • Heating Yn: Yes
  • PowerCompany: Snohomish PUD
  • SewerCompany: Alderwood Water and Wastewater District
  • WaterCompany: Alderwood Water and Wastewater District
  • WaterHeaterLocation: Mech. Rm
  • WaterHeaterType: Hybrid electric heat pump water heater

Condo/Co-op/Association

  • Community Features: CCRs, Park, Playground, Trail(s)
  • Senior Community: No
  • Association Fee: 237
  • Association Fee Frequency: Monthly
  • Association: Yes
  • Common Interest: Residential
  • AssociationContactName: Trestle

Fee Information

  • NWM_OtherDuesOrFeesYN: false

Schools

  • Junior High Dist: Northshore
  • High School: North Creek High School
  • Middle Or Junior School: Leota Middle School

Lot Info

  • Parcel Number: MC005
  • Topography: Level
  • Land Lease: No
  • Lot Size Acres: 0.0826
  • Lot Size Sq Ft: 3600
  • Irrigation Water Rights: No
  • ResoLotSizeUnits: SquareFeet
  • ShowMapLink: true
  • SiteFeatures: Fenced-Partially,Patio
  • MLSLotSizeSource: Site Plan
  • ZoningJurisdiction: City
  • LotNumber: 5

Green Features

  • Power Production Type: Electric, Natural Gas

Rental Info

  • Furnished: Unfurnished

Tax Info

  • Year: 2023

Multi Family

  • EnergySource: Electric,Natural Gas

MLS Schools

  • Elementary School: Kokanee Elem

Ownership History

We collect this data history from publicly available records. To have your information removed, we recommend requesting removal directly through your county’s website.

Date Name Owned For Owner Type

Purchase Details

Listed on
Jul 9, 2023
Closed on
Sep 11, 2023
Sold by
Dr Horton
Bought by
Seller's Agent
Amie Boocock
Cascadian King Company, L.L.C.
Buyer's Agent
Niks Panchal
Skyline Properties, Inc.
List Price
$1,339,995
Sold Price
$1,339,995
Views
12
Current Estimated Value
$1,326,033

Home Financials for this Owner

Home Financials are based on the most recent Mortgage that was taken out on this home.
Estimated Appreciation
-$13,962
Avg. Annual Appreciation
0.12%
Original Mortgage
$1,138,996
Interest Rate
5.88%
Mortgage Type
New Conventional
Source: Public Records

Home Values in the Area

Source: Public Records

Average Home Value in this Area


Source: Public Records

Agents Specializing in Canyon Creek, WA

See All Agents

Purchase History

We collect this data history from publicly available records. To have your information removed, we recommend requesting removal directly through your county’s website.

Date Buyer Sale Price Title Company
$1,339,996 None Listed On Document
Source: Public Records

Mortgage History

We collect this data history from publicly available records. To have your information removed, we recommend requesting removal directly through your county’s website.

Date Status Borrower Loan Amount
Open $1,088,815
Closed Dedhia Niraj J $1,138,996
Source: Public Records

Tax History

We collect this data history from publicly available records. To have your information removed, we recommend requesting removal directly through your county’s website.

Year Tax Paid Tax Assessment Tax Assessment Total Assessment is a certain percentage of the fair market value that is determined by local assessors to be the total taxable value of land and additions on the property. Land Improvement
2026 $12,570 $1,449,500 $951,500 $498,000
2025 $9,484 $1,265,100 $786,500 $478,600
2024 $9,484 $1,059,600 $603,000 $456,600
2023 -- $78,800 $78,800
Source: Public Records

Agents Affiliated with this Home

  • Section Image
  • Section Image
  • Section Image
See All Agents

Map

Source: Northwest Multiple Listing Service (NWMLS)

MLS Number: 2136844

Northwest Multiple Listing Service (NWMLS)

APN: 012251-000-005-00

Your Personal Tour Guide

Ask me questions while you tour the home.