
Tracey Freeman
KW Domain
(947) 216-2897
87 Total Sales
17 in Bloomfield
$160K - $1.6M Price Range
Estimated Value: $744,871
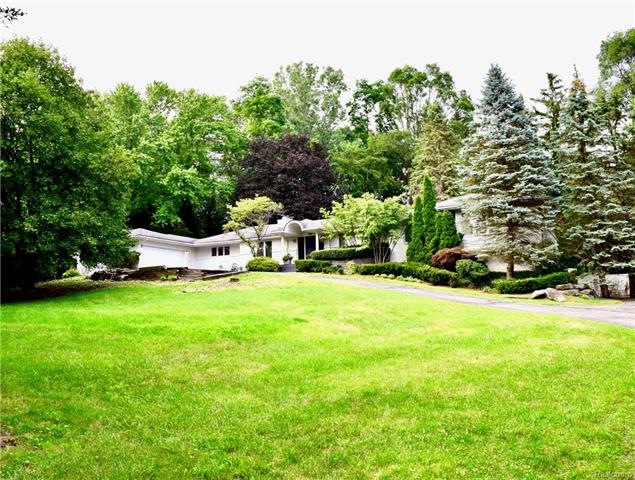
Gorgeous, Large, Private Lot on a Cul-de-sac; Sprawling Contemporary Ranch Home; Large picture windows for serene views; Lovely updated kitchen w granite counters; Spacious nook w fireplace; Hardwood floors; Huge great room - ideal for entertaining; Stylish fireplace; Large master bedroom w his & her walk-in closets, Large master bath & jacuzzi; Enormous lower level with walkout, finished bar, extra room, full bath with steam, lots of storage, only needs flooring. Excellent location! Enjoy fabulous dining, shopping and entertainment in Birmingham; close to Franklin Cider Mill. Highly ranked Bloomfield Hills schools. Price to Sell!!! Recently reduced to adjust for repairs / updates needed in home. Potential for a great home + excellent investment opportunity - dollars invested will yield substantial increase in market value! Updates needed include floor refinishing on main level, new flooring on lower level, paint, driveway, deck repairs, etc.
Last Agent to Sell the Property
Encore Real Estate, LLC License #6501375016 Listed on: 08/11/2017
We collect this data history from publicly available records. To have your information removed, we recommend requesting removal directly through your county’s website.
Tracey Freeman
KW Domain
(947) 216-2897
87 Total Sales
17 in Bloomfield
$160K - $1.6M Price Range
Carson Alexander-White
Bob White Realty
(734) 822-7016
22 Total Sales
1 in Bloomfield
$625,000 Price
Don Page
DJW Realty, LLC
(947) 208-5796
41 Total Sales
3 in Bloomfield
$230K - $607K Price Range
Jennifer Kinney
Century 21 Curran & Oberski
(248) 965-4177
42 Total Sales
2 in Bloomfield
$260K - $400K Price Range
Logan Smith
KW Domain
(947) 218-3826
41 Total Sales
5 in Bloomfield
$476K - $1.1M Price Range
Dennis Jakub
RE/MAX Connection - Detroit
(734) 519-7103
9 Total Sales
1 in Bloomfield
$400,000 Price
We collect this data history from publicly available records. To have your information removed, we recommend requesting removal directly through your county’s website.
| Date | Buyer | Sale Price | Title Company |
|---|---|---|---|
| $426,500 | None Available | ||
| Baird Holly | -- | -- |
We collect this data history from publicly available records. To have your information removed, we recommend requesting removal directly through your county’s website.
| Date | Status | Borrower | Loan Amount |
|---|---|---|---|
| Open | $312,000 | ||
| Closed | Balog Robert | $341,200 | |
| Previous Owner | Baird Holly | $100,000 |
We collect this data history from publicly available records. To have your information removed, we recommend requesting removal directly through your county’s website.
| Date | Event | Price | List to Sale | Price per Sq Ft |
|---|---|---|---|---|
| 10/20/2017 10/20/17 | Sold | $426,500 | -7.3% | $144 / Sq Ft |
| 09/05/2017 09/05/17 | Pending | -- | -- | -- |
| 08/28/2017 08/28/17 | Price Changed | $460,000 | -8.0% | $155 / Sq Ft |
| 08/11/2017 08/11/17 | For Sale | $500,000 | -- | $169 / Sq Ft |
We collect this data history from publicly available records. To have your information removed, we recommend requesting removal directly through your county’s website.
| Year | Tax Paid | Tax Assessment Tax Assessment Total Assessment is a certain percentage of the fair market value that is determined by local assessors to be the total taxable value of land and additions on the property. | Land | Improvement |
|---|---|---|---|---|
| 2025 | $4,944 | $305,660 | $78,040 | $227,620 |
| 2024 | $4,837 | $305,660 | $0 | $0 |
| 2023 | $4,681 | $296,270 | $0 | $0 |
| 2022 | $8,798 | $277,140 | $0 | $0 |
| 2021 | $8,734 | $248,650 | $0 | $0 |
| 2020 | $4,282 | $228,150 | $0 | $0 |
| 2019 | $8,218 | $222,010 | $0 | $0 |
| 2018 | $8,304 | $215,130 | $0 | $0 |
| 2017 | $6,527 | $207,380 | $0 | $0 |
| 2016 | $6,550 | $201,570 | $0 | $0 |
| 2015 | -- | $201,930 | $0 | $0 |
| 2014 | -- | $194,600 | $0 | $0 |
| 2011 | -- | $142,380 | $0 | $0 |
AK
Seller's Agent in 2017
Anna Kligman
Encore Real Estate, LLC
(248) 467-1631
5 Total Sales
Buyer's Agent in 2017
Laurie Rouse
DOBI Real Estate
(248) 330-9878
65 Total Sales
Source: Realcomp
MLS Number: 217072072
APN: 19-32-305-013
Disclaimer: Certain information contained herein is derived from information provided by parties other than Homes.com. All information provided is deemed reliable, but is not guaranteed to be accurate and should be independently verified.
IDX provided courtesy of Realcomp II Ltd. via Ten-X and MLS
Copyright 2026 Realcomp II Ltd. Shareholders
IDX information is provided exclusively for consumers' personal, noncommercial use and may not be used for any purpose other than to identify prospective properties consumers may be interested in purchasing. The accuracy of all information, regardless of source, is not guaranteed or warranted. All information should be independently verified.
Listing Information presented by local MLS brokerage: Ten-X, local REALTOR®- Arlene Richardson - (888)-952-6393
Ask me questions while you tour the home.