NOT LISTED FOR SALE

Estimated Value: $241,012 - $272,000

2 Beds
2 Baths
1,328 Sq Ft
$191/Sq Ft Est. Value

Sale Details

Date Sold: October 3, 2014

Last sale price $90,000 $68 Per Sq Ft

Est. 181% increase in value since last sale

Current estimated payment $1,404 / mo

67 Days on Market

Highlights

  • Primary Bedroom Suite
  • Room in yard for a pool
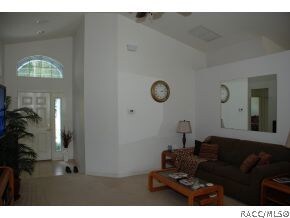
  • Cathedral Ceiling
  • 0.54 Acre Lot
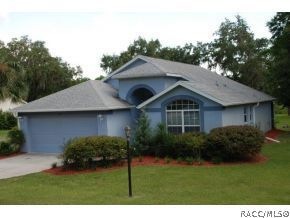
  • Ranch Style House
  • No HOA

About This Home

As of October 2014

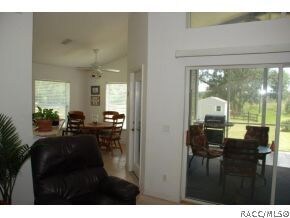
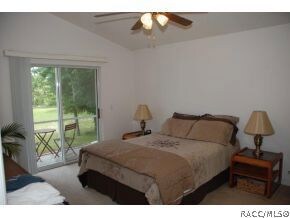
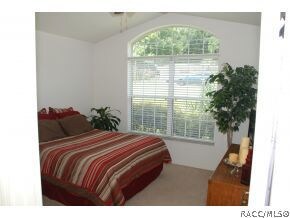
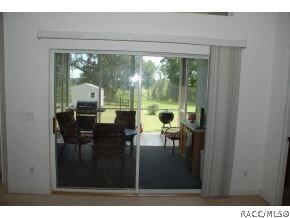
2/2 modern design incredibly livable floor plan. Has plant ledges throughout. Lani has wet bar and fridge. Excellent condition move in ready. On .54 acres with deer as your neighbors. Convenient to shopping, hospitals, and Inverness proper. RV electric and water hook up on south side of house. An excellent value at only 95K

Last Agent to Sell the Property

James Morton

Century 21 J.W.Morton R.E. License #123629 Listed on: 06/29/2014

Century 21 J.W.Morton R.E.

Last Buyer's Agent

Cynthia Lewis

Trotter Realty License #697526

Home Details

Home Type

  • Single Family

Est. Annual Taxes

  • $683

Year Built

  • Built in 2007

Lot Details

  • 23,522 Sq Ft Lot
  • Property fronts a county road
  • Rectangular Lot
  • Level Lot
  • Property is zoned MDR

Parking

  • 2 Car Attached Garage
  • Driveway

Home Design

  • Ranch Style House
  • Block Foundation
  • Shingle Roof
  • Asphalt Roof
  • Stucco

Interior Spaces

  • 1,328 Sq Ft Home
  • Cathedral Ceiling

Kitchen

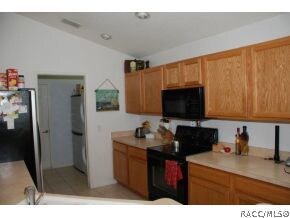
  • Eat-In Kitchen
  • Breakfast Bar
  • Oven
  • Range
  • Built-In Microwave
  • Dishwasher
  • Laminate Countertops
  • Solid Wood Cabinet
  • Disposal

Flooring

  • Carpet
  • Ceramic Tile

Bedrooms and Bathrooms

  • 2 Bedrooms
  • Primary Bedroom Suite
  • 2 Full Bathrooms
  • Shower
  • Separate Shower

Outdoor Features

  • Room in yard for a pool
  • Shed

Utilities

  • Central Heating and Cooling System
  • Well
  • Septic Tank

Community Details

  • No Home Owners Association
  • Shops

Home Details

Home Type

Single Family

Est. Annual Taxes

$683

Year Built

Built in 2007

Lot Details

0.54 Acres

Parking

2

Listing Details

  • Architectural Style: Ranch
  • Carport Y N: No
  • Directions: from Inverness Courthouse go south on South Apopka, East onto Malverne, right onto World Way, sign on right.
  • Garage Yn: Yes
  • Lot Size Acres: 0.54
  • Property Sub Type: Single Family Residence
  • Property Sub Type Additional: Single Family Residence
  • Prop. Type: Residential
  • Road Frontage Type: County Road
  • Road Surface Type: Paved
  • Year Built: 2007
  • Special Features: None

Interior Features

  • Appliances: Dishwasher, Disposal, Microwave Hood Fan, Microwave, Oven, Range, Refrigerator
  • Full Bathrooms: 2
  • Total Bedrooms: 2
  • Flooring: Carpet, Ceramic Tile
  • Furnished: Unfurnished
  • Interior Amenities: Breakfast Bar, Cathedral Ceiling(s), Eat-in Kitchen, Laminate Counters, Master Suite, Shower Only, Separate Shower, Wood Cabinets, First Floor Entry
  • Living Area: 1328.0

Exterior Features

  • Construction Type: Stucco
  • Exterior Features: Concrete Driveway, Room For Pool
  • Foundation Details: Block
  • Lot Features: Flat, Rectangular
  • Other Structures: Shed(s)
  • Pool Features: None
  • Roof: Asphalt, Shingle
  • Waterfront: No

Garage/Parking

  • Attached Garage: Yes
  • Garage Spaces: 2.0
  • Parking Features: Attached, Concrete, Driveway, Garage
  • Total Parking Spaces: 2.0

Utilities

  • Cooling: Central Air, Electric
  • Cooling Y N: Yes
  • Heating: Central, Electric
  • Heating Yn: Yes
  • Sewer: Septic Tank
  • Water Source: Well

Condo/Co-op/Association

  • Association: No
  • Community Features: Other, Shopping, See Remarks

Lot Info

  • Zoning: MDR
  • ResoLotSizeUnits: Acres

Tax Info

  • Tax Annual Amount: 682.99
  • Tax Year: 2013

Ownership History

We collect this data history from publicly available records. To have your information removed, we recommend requesting removal directly through your county’s website.

Date Name Owned For Owner Type

Purchase Details

Listed on
Jun 29, 2014
Closed on
Oct 3, 2014
Sold by
Bought by
Seller's Agent
James Morton
Century 21 J.W.Morton R.E.
Buyer's Agent
Cynthia Lewis
Trotter Realty
List Price
$95,000
Sold Price
$90,000
Premium/Discount to List
-$5,000
-5.26%
Current Estimated Value
$253,003

Home Financials for this Owner

Home Financials are based on the most recent Mortgage that was taken out on this home.
Estimated Appreciation
$163,003
Avg. Annual Appreciation
9.12%

Purchase Details

Closed on
Mar 20, 2012
Sold by
Bought by

Home Financials for this Owner

Home Financials are based on the most recent Mortgage that was taken out on this home.
Original Mortgage
$55,000
Interest Rate
0.03%
Mortgage Type
Seller Take Back

Purchase Details

Closed on
Sep 1, 2011
Bought by

Purchase Details

Closed on
Oct 4, 2006
Sold by
Bought by

Purchase Details

Closed on
Oct 1, 2006
Bought by

Purchase Details

Closed on
Sep 1, 2006
Bought by

Purchase Details

Closed on
Apr 25, 2002
Sold by
Bought by

Purchase Details

Closed on
Apr 1, 1990
Bought by

Purchase Details

Closed on
Jan 1, 1982
Bought by
Source: Public Records
Create a Home Valuation Report for This Property
The Home Valuation Report is an in-depth analysis detailing your home's value as well as a comparison with similar homes in the area

Home Values in the Area

Source: Public Records

Average Home Value in this Area


Source: Public Records

Purchase History

We collect this data history from publicly available records. To have your information removed, we recommend requesting removal directly through your county’s website.

Date Buyer Sale Price Title Company
$90,000 Stewart Title Company
$72,000 American Title Services Of C
$100 --
$17,500 American Title Services Of C
$100 --
$100 --
$4,200 Crystal River Title
$100 --
$7,500 --
Source: Public Records

Mortgage History

We collect this data history from publicly available records. To have your information removed, we recommend requesting removal directly through your county’s website.

Date Status Borrower Loan Amount
Previous Owner $55,000
Source: Public Records

Property History

We collect this data history from publicly available records. To have your information removed, we recommend requesting removal directly through your county’s website.

Date Event Price List to Sale Price per Sq Ft
10/03/2014 10/03/14 Sold $90,000 -5.3% $68 / Sq Ft
09/03/2014 09/03/14 Pending -- -- --
06/28/2014 06/28/14 For Sale $95,000 -- $72 / Sq Ft
Source: REALTORS® Association of Citrus County

Tax History

We collect this data history from publicly available records. To have your information removed, we recommend requesting removal directly through your county’s website.

Year Tax Paid Tax Assessment Tax Assessment Total Assessment is a certain percentage of the fair market value that is determined by local assessors to be the total taxable value of land and additions on the property. Land Improvement
2025 $165 $100,554
2024 $165 $97,720
2023 $165 $94,874 $0 $0
2022 $165 $92,111 $0 $0
2021 $873 $89,428 $0 $0
2020 $807 $130,236 $4,360 $125,876
2019 $774 $121,325 $3,940 $117,385
2018 $742 $115,033 $3,610 $111,423
2017 $733 $81,754 $3,210 $78,544
2016 $734 $80,072 $3,210 $76,862
2015 $739 $79,515 $5,270 $74,245
2014 $734 $78,030 $7,082 $70,948
Source: Public Records

Agents Affiliated with this Home

  • Section Image
  • Section Image
See All Agents

Map

Source: REALTORS® Association of Citrus County

MLS Number: 711452

REALTORS® Association of Citrus County

APN: 20E-19S-32-0010-00000-0010

Your Personal Tour Guide

Ask me questions while you tour the home.