
Amy Floran
EXP Realty, LLC.
(234) 271-2937
79 Total Sales
4 in Stow
$156K - $323K Price Range
Estimated Value: $407,641
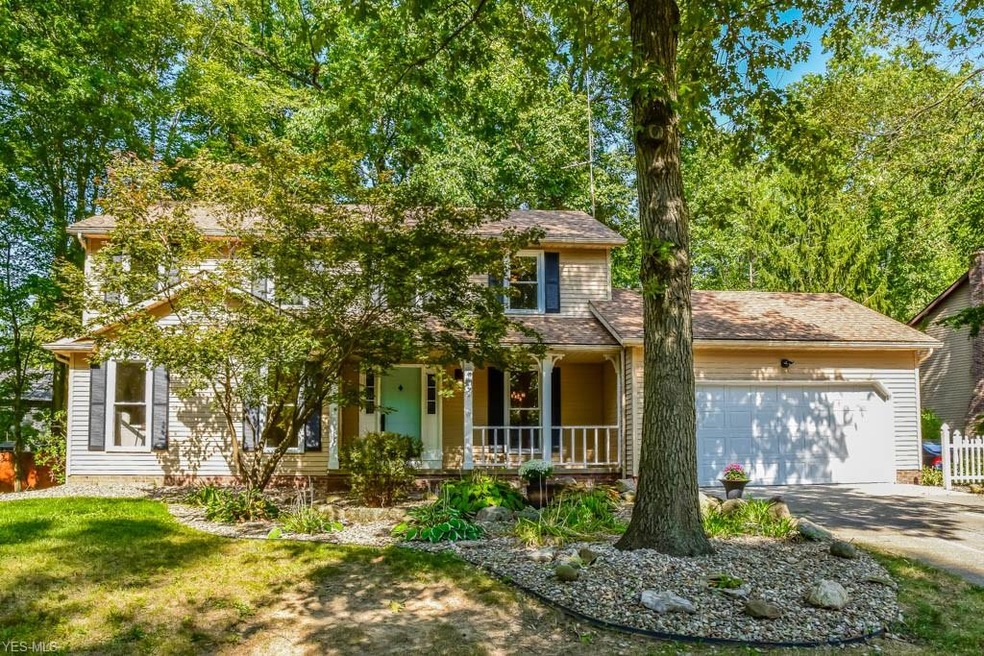
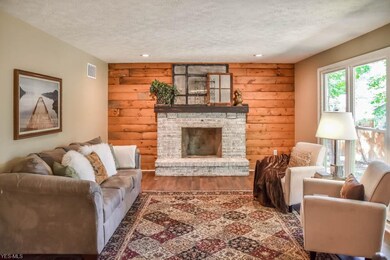
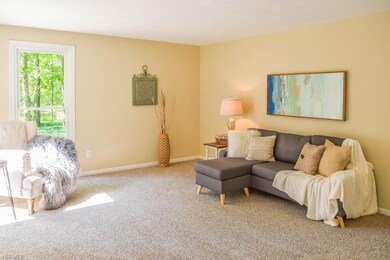
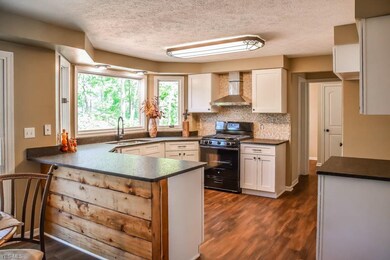

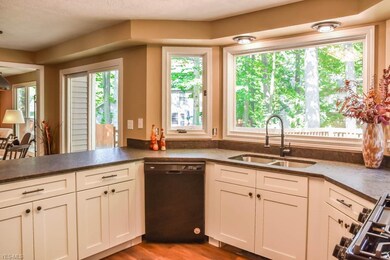
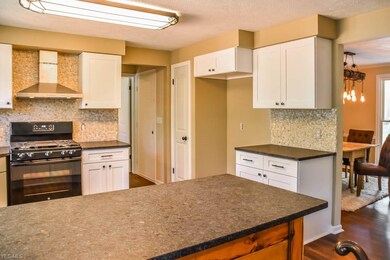
Beautifully remodeled 4 bedroom, 2.5 bath colonial with a finished lower level and stunning features! You’ll discover a passion for cooking in this remodeled kitchen boasting granite counters with a matte leather finish! New white cabinets, stone backsplash, soft close cabinets, a pantry, a huge picture window above the sink and a dinette with sliding doors to the deck! The dinette opens to the inviting family room with a brick fireplace, wood mantle and gorgeous shiplap accent wall. Enjoy casual meals at the dinette or host holiday meals in the formal dining room with crown molding and a stunning rustic chandelier with Edison bulbs. New vinyl plank flooring throughout the majority of the main level! French doors lead to the sun-filled living room. Convenient half bath and first floor laundry room. Upstairs, there’s a stunning master suite with a walk-in closet and an updated master bath with dual vanities, a tiled shower with a soaking tub and a skylight. There are 3 additional bedrooms and a full bath down the hall. Extra living space on the finished lower level with a couple of rec rooms plus a 37x12 utility room for storage! 2-car attached garage with a new opener as well as extra parking on the side for an RV or boat. You will love spending time on the enormous back deck perfect for entertaining! Situated on a quiet tree-lined street on a half acre lot, this home is move-in ready. Don’t miss out!
Last Agent to Sell the Property
Keller Williams Legacy Group Realty License #2002013465 Listed on: 09/20/2019
We collect this data history from publicly available records. To have your information removed, we recommend requesting removal directly through your county’s website.
Amy Floran
EXP Realty, LLC.
(234) 271-2937
79 Total Sales
4 in Stow
$156K - $323K Price Range
Micah Watts
EXP Realty, LLC.
(234) 386-8931
45 Total Sales
7 in Stow
$280K - $535K Price Range
GARY DEREMER
Carriage Group Realty
(234) 231-8044
41 Total Sales
4 in Stow
$175K - $372K Price Range
Lou Mascolo
Keller Williams Chervenic Rlty
(234) 271-2905
40 Total Sales
7 in Stow
$78K - $342K Price Range
Jesse Allison
Howard Hanna
(234) 414-6393
208 Total Sales
1 in Stow
$282,000 Price
Adam Bellinski
Russell Real Estate Services
(234) 278-1344
431 Total Sales
3 in Stow
$180K - $295K Price Range
We collect this data history from publicly available records. To have your information removed, we recommend requesting removal directly through your county’s website.
| Date | Buyer | Sale Price | Title Company |
|---|---|---|---|
| $270,000 | Kingdom | ||
| Benchmark Properties Ltd | $172,000 | None Available |
We collect this data history from publicly available records. To have your information removed, we recommend requesting removal directly through your county’s website.
| Date | Status | Borrower | Loan Amount |
|---|---|---|---|
| Open | $50,000 | ||
| Open | Ballard Kevin | $243,000 | |
| Previous Owner | Williams James E | $65,000 |
We collect this data history from publicly available records. To have your information removed, we recommend requesting removal directly through your county’s website.
| Date | Event | Price | List to Sale | Price per Sq Ft |
|---|---|---|---|---|
| 10/30/2019 10/30/19 | Sold | $270,000 | -1.8% | $114 / Sq Ft |
| 09/30/2019 09/30/19 | Pending | -- | -- | -- |
| 09/20/2019 09/20/19 | For Sale | $275,000 | -- | $116 / Sq Ft |
We collect this data history from publicly available records. To have your information removed, we recommend requesting removal directly through your county’s website.
| Year | Tax Paid | Tax Assessment Tax Assessment Total Assessment is a certain percentage of the fair market value that is determined by local assessors to be the total taxable value of land and additions on the property. | Land | Improvement |
|---|---|---|---|---|
| 2026 | $8,809 | $137,323 | $30,314 | $107,009 |
| 2024 | $6,541 | $110,103 | $21,546 | $88,557 |
| 2023 | $6,541 | $110,103 | $21,546 | $88,557 |
| 2022 | $5,861 | $86,815 | $16,965 | $69,850 |
| 2021 | $5,181 | $86,815 | $16,965 | $69,850 |
| 2020 | $4,966 | $86,820 | $16,970 | $69,850 |
| 2019 | $4,877 | $79,690 | $19,760 | $59,930 |
| 2018 | $4,799 | $79,690 | $19,760 | $59,930 |
| 2017 | $4,458 | $79,690 | $19,760 | $59,930 |
| 2016 | $4,586 | $71,780 | $19,760 | $52,020 |
| 2015 | $4,458 | $71,780 | $19,760 | $52,020 |
| 2014 | $4,462 | $71,780 | $19,760 | $52,020 |
| 2013 | $4,048 | $65,300 | $19,760 | $45,540 |
Seller's Agent in 2019
Jose Medina
Keller Williams Legacy Group Realty
(330) 433-6014
2,848 Total Sales
Buyer's Agent in 2019
Janet Biel
Howard Hanna
(216) 469-9230
88 Total Sales
Source: MLS Now
MLS Number: 4135505
APN: 56-12009
Disclaimer: Certain information contained herein is derived from information provided by parties other than Homes.com. All information provided is deemed reliable, but is not guaranteed to be accurate and should be independently verified.
IDX information is provided exclusively for personal, non-commercial use, and may not be used for any purpose other than to identify prospective properties consumers may be interested in purchasing. Information is deemed reliable but not guaranteed.
Ask me questions while you tour the home.