
Seller's Agent in 2024
Santa Creado
RE/MAX
(281) 701-8487
100 Total Sales
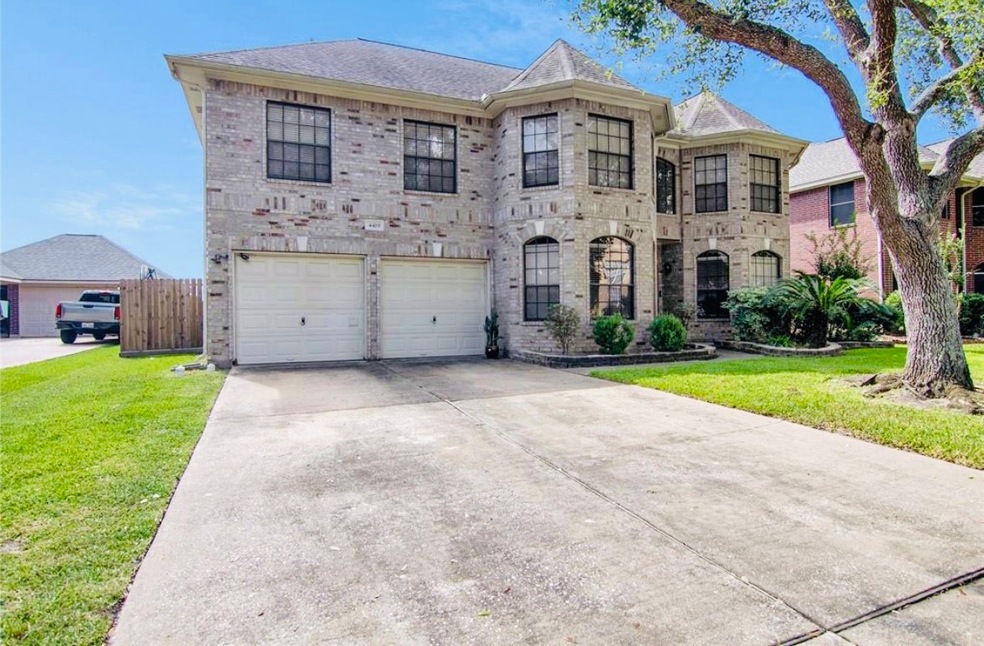


Estimated Value: $420,086
BEAUTIFUL HOME! Located in Village Grove East. Well-kept property by single owner for 24 years. This stunning house has 5 bedrooms and 3 full baths. There's a guest bedroom on the first floor. Property features high-ceiling, open floor plan with many upgrades, Roof 5 years, 2 AC units 1 is 10 yr and the 2nd is 14 months old. Kitchen with seamless Corian counter top. with lots of cabinets, Oversized master suite upstairs with sitting area. Tub & separate shower, his/her vanity and walk-in closet. Tool shed with AC unit. House is wired for network and for speakers. Cover patio, NO BACK NEIGHBORS, the back gate allows access to a walking trail that leads to the Armand Bayou Nature Trail. Good faith offers will also be considered. Call your REALTOR for a private showing.
We collect this data history from publicly available records. To have your information removed, we recommend requesting removal directly through your county’s website.
We collect this data history from publicly available records. To have your information removed, we recommend requesting removal directly through your county’s website.
| Date | Buyer | Sale Price | Title Company |
|---|---|---|---|
| -- | Fidelity National Title | ||
| -- | -- |
We collect this data history from publicly available records. To have your information removed, we recommend requesting removal directly through your county’s website.
| Date | Status | Borrower | Loan Amount |
|---|---|---|---|
| Open | $288,000 | ||
| Previous Owner | $150,750 |
We collect this data history from publicly available records. To have your information removed, we recommend requesting removal directly through your county’s website.
| Date | Event | Price | List to Sale | Price per Sq Ft |
|---|---|---|---|---|
| 12/05/2024 12/05/24 | Sold | -- | -- | -- |
| 10/31/2024 10/31/24 | Pending | -- | -- | -- |
| 10/20/2024 10/20/24 | For Sale | $390,000 | 0.0% | $118 / Sq Ft |
| 10/11/2024 10/11/24 | Pending | -- | -- | -- |
| 10/04/2024 10/04/24 | For Sale | $390,000 | -- | $118 / Sq Ft |
We collect this data history from publicly available records. To have your information removed, we recommend requesting removal directly through your county’s website.
| Year | Tax Paid | Tax Assessment Tax Assessment Total Assessment is a certain percentage of the fair market value that is determined by local assessors to be the total taxable value of land and additions on the property. | Land | Improvement |
|---|---|---|---|---|
| 2025 | $10,924 | $414,082 | $90,505 | $323,577 |
| 2024 | $7,214 | $390,462 | $69,765 | $320,697 |
| 2023 | $7,214 | $409,135 | $69,765 | $339,370 |
| 2022 | $8,822 | $373,334 | $69,765 | $303,569 |
| 2021 | $8,457 | $293,674 | $58,828 | $234,846 |
| 2020 | $8,578 | $281,232 | $58,828 | $222,404 |
| 2019 | $8,860 | $273,565 | $58,828 | $214,737 |
| 2018 | $5,981 | $261,079 | $41,482 | $219,597 |
| 2017 | $8,406 | $261,079 | $41,482 | $219,597 |
| 2016 | $8,080 | $250,966 | $33,940 | $217,026 |
| 2015 | $5,861 | $250,966 | $33,940 | $217,026 |
| 2014 | $5,861 | $232,832 | $33,940 | $198,892 |
Seller's Agent in 2024
Santa Creado
RE/MAX
(281) 701-8487
100 Total Sales
J
Seller Co-Listing Agent in 2024
Judith Guillen
RE/MAX
(832) 858-9803
11 Total Sales
Buyer's Agent in 2024
Luan Pham
Chodrow Realty Advisors
(832) 741-7553
45 Total Sales
Source: Houston Association of REALTORS®
MLS Number: 78982005
APN: 1201400010016
Disclaimer: Certain information contained herein is derived from information provided by parties other than Homes.com. All information provided is deemed reliable, but is not guaranteed to be accurate and should be independently verified.
Copyright 2026, Houston REALTORS® Information Service, Inc.
The information provided is exclusively for consumers’ personal, non-commercial use, and may not be used for any purpose other than to identify prospective properties consumers may be interested in purchasing.
Information is deemed reliable but not guaranteed.
Ask me questions while you tour the home.