
John Peña
Indwell
(817) 318-6548
187 Total Sales
1 in Eastex-Jensen
$161,000 Price
Estimated Value: $294,377
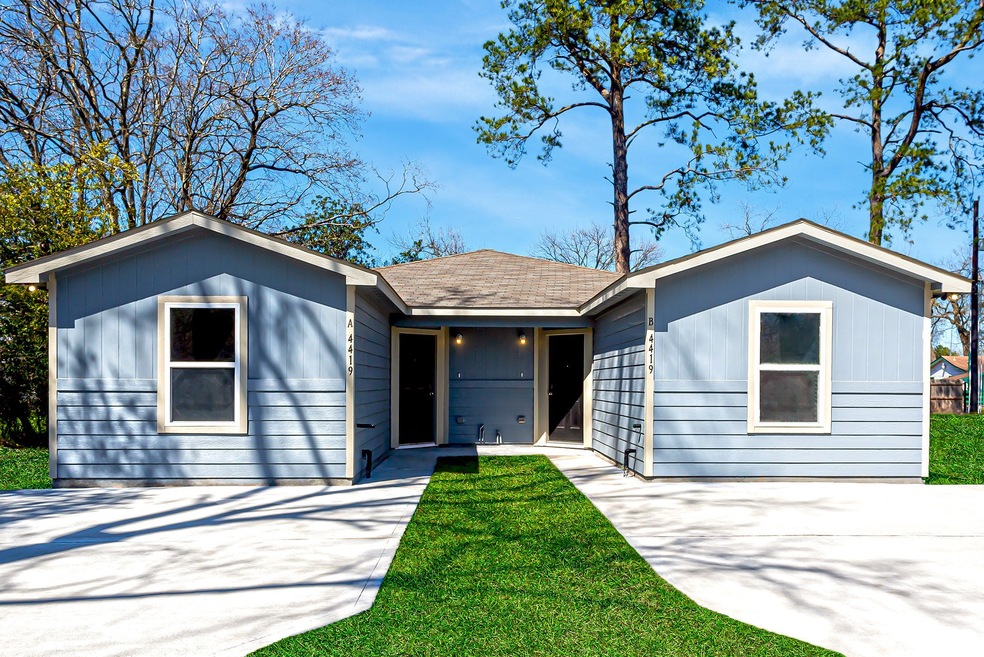
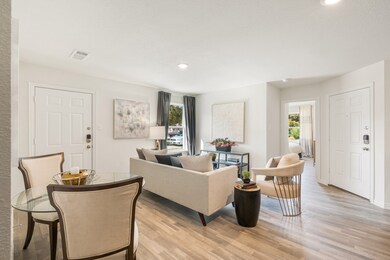
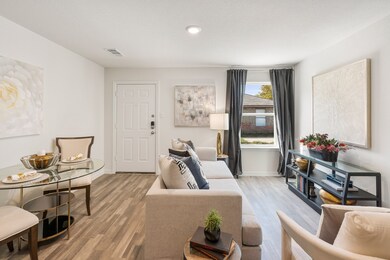
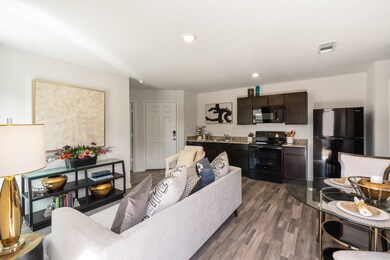
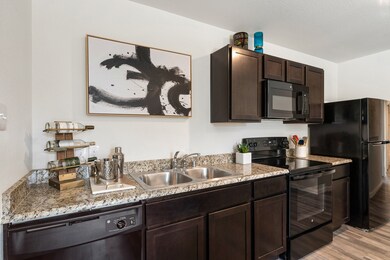
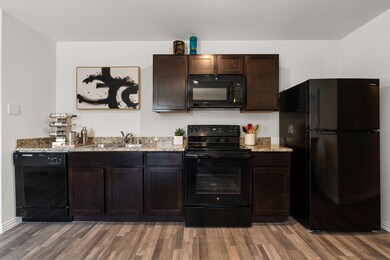
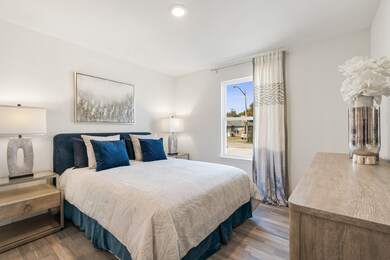
This home is located at 4419 Trigg St Unit A, Houston, TX 77093 since 13 January 2023 and is currently priced at $294,377. This property was built in 2021. 4419 Trigg St Unit A is a home located in Harris County with nearby schools including Escamilla Elementary School, Hambrick Middle School, and Macarthur Ninth Grade School.
Last Agent to Rent the Property
Marjorie Wagner
Premier Realty Service License #0461424 Listed on: 01/13/2023
Last Renter's Agent
Marjorie Wagner
Premier Realty Service License #0461424 Listed on: 01/13/2023
John Peña
Indwell
(817) 318-6548
187 Total Sales
1 in Eastex-Jensen
$161,000 Price
Gloria Alvarado
Ses Real Estate Group, Llc
(877) 455-6469
30 Total Sales
1 in Eastex-Jensen
$125,000 Price
James Valles
R.E.D. Right Realty
(855) 641-5418
66 Total Sales
2 in Eastex-Jensen
$171K - $270K Price Range
Kimberly Duckett
Blavesco, LTD Heather Carlile
(936) 282-5207
62 Total Sales
1 in Eastex-Jensen
$360,000 Price
Shad Bogany
Better Homes and Gardens Real Estate Gary Greene - Woodway
(346) 326-2947
108 Total Sales
1 in Eastex-Jensen
$52,000 Price
Silvia Armendariz
Better Homes and Gardens Real Estate Gary Greene - Katy
(832) 730-2498
116 Total Sales
1 in Eastex-Jensen
$290,000 Price
We collect this data history from publicly available records. To have your information removed, we recommend requesting removal directly through your county’s website.
| Date | Event | Price | List to Sale | Price per Sq Ft |
|---|---|---|---|---|
| 04/12/2023 04/12/23 | Rented | $1,325 | 0.0% | -- |
| 01/19/2023 01/19/23 | Under Contract | -- | -- | -- |
| 01/13/2023 01/13/23 | For Rent | $1,325 | -- | -- |
We collect this data history from publicly available records. To have your information removed, we recommend requesting removal directly through your county’s website.
| Year | Tax Paid | Tax Assessment Tax Assessment Total Assessment is a certain percentage of the fair market value that is determined by local assessors to be the total taxable value of land and additions on the property. | Land | Improvement |
|---|---|---|---|---|
| 2025 | $6,952 | $303,829 | $62,376 | $241,453 |
| 2024 | $7,066 | $311,338 | $56,705 | $254,633 |
| 2023 | $7,066 | $316,588 | $56,705 | $259,883 |
| 2022 | $6,959 | $290,123 | $30,930 | $259,193 |
| 2021 | $388 | $15,465 | $15,465 | $0 |
| 2020 | $408 | $15,465 | $15,465 | $0 |
| 2019 | $342 | $12,372 | $12,372 | $0 |
| 2018 | $178 | $12,372 | $12,372 | $0 |
| 2017 | $328 | $12,372 | $12,372 | $0 |
| 2016 | $328 | $12,372 | $12,372 | $0 |
| 2015 | $329 | $12,372 | $12,372 | $0 |
| 2014 | $329 | $12,372 | $12,372 | $0 |
MW
Landlord's Agent in 2023
Marjorie Wagner
Premier Realty Service
Source: Houston Association of REALTORS®
MLS Number: 85030133
APN: 0731800070850
Disclaimer: Certain information contained herein is derived from information provided by parties other than Homes.com. All information provided is deemed reliable, but is not guaranteed to be accurate and should be independently verified.
Copyright 2026, Houston REALTORS® Information Service, Inc.
The information provided is exclusively for consumers’ personal, non-commercial use, and may not be used for any purpose other than to identify prospective properties consumers may be interested in purchasing.
Information is deemed reliable but not guaranteed.
Ask me questions while you tour the home.