
Christie Giompalo
Impact Realty Group
(304) 396-1822
1,109 Total Sales
3 in Williamson
$133,000 Price Range
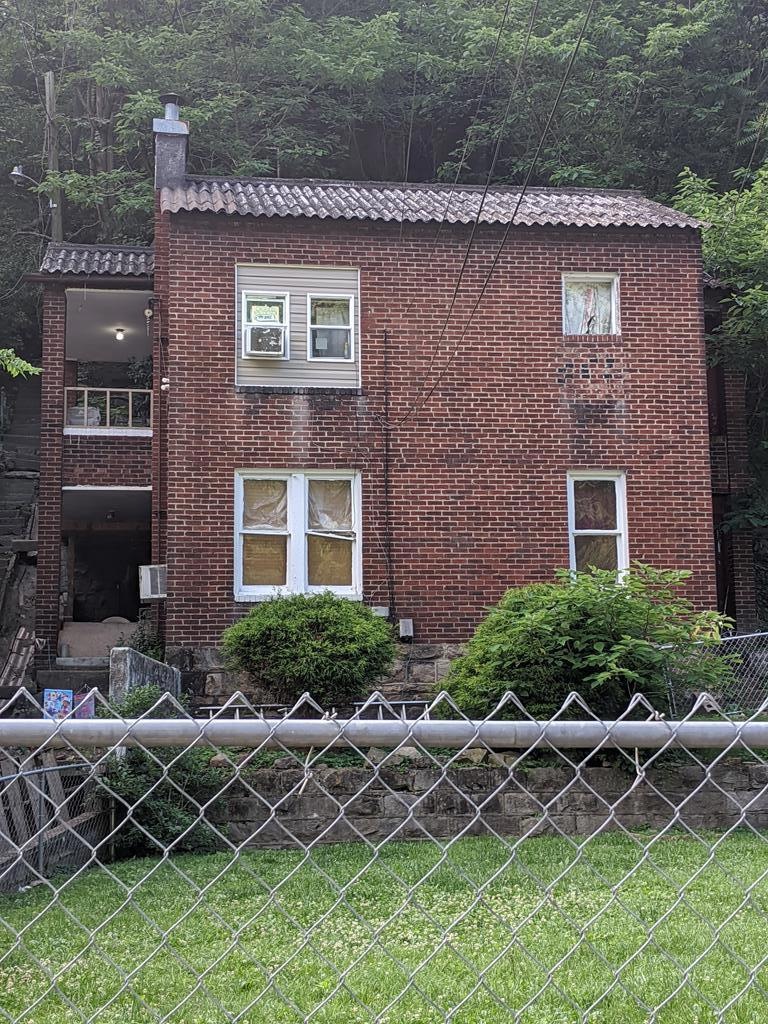

GREAT INVESTMENT PROPERTY FOR $35,000. 2 ONE BEDROOM APARTMENTS, HUD APPROVED BRING IN $400.00 EACH MONTH PER UNTI
Last Agent to Sell the Property
Eugene Maynard
HATFIELD & MCCOY REALTY Brokerage Phone: 3046642201 License #WV0029851 Listed on: 06/26/2020
Last Buyer's Agent
Eugene Maynard
HATFIELD & MCCOY REALTY Brokerage Phone: 3046642201 License #WV0029851 Listed on: 06/26/2020
Christie Giompalo
Impact Realty Group
(304) 396-1822
1,109 Total Sales
3 in Williamson
$133,000 Price Range
Matt Ridgeway
RE/MAX Real Estate Group
(681) 353-5050
407 Total Sales
1 in Williamson
$86,500 Price
Martha Hilton
Fathom Realty LLC
(681) 484-8402
107 Total Sales
1 in Williamson
$59,900 Price
AK
Amanda Keeler
Better Homes and Gardens Real Estate Central
(681) 358-3306
129 Total Sales
1 in Williamson
$69,500 Price
Preston Cole
PROPERTY PROFESSIONALS
(304) 486-3492
184 Total Sales
1 in Williamson
$6,000 Price
Carolyn Hager
RE/MAX Elite Lexington
(606) 766-0251
275 Total Sales
7 in Williamson
$10K - $130K Price Range
We collect this data history from publicly available records. To have your information removed, we recommend requesting removal directly through your county’s website.
| Date | Event | Price | List to Sale | Price per Sq Ft |
|---|---|---|---|---|
| 07/01/2020 07/01/20 | Sold | $27,000 | 0.0% | $17 / Sq Ft |
| 06/26/2020 06/26/20 | For Sale | $27,000 | -- | $17 / Sq Ft |
We collect this data history from publicly available records. To have your information removed, we recommend requesting removal directly through your county’s website.
| Year | Tax Paid | Tax Assessment Tax Assessment Total Assessment is a certain percentage of the fair market value that is determined by local assessors to be the total taxable value of land and additions on the property. | Land | Improvement |
|---|---|---|---|---|
| 2026 | $3,498 | $173,836 | $132,000 | $41,836 |
| 2025 | $3,498 | $181,916 | $132,000 | $49,916 |
| 2024 | $3,377 | $179,736 | $132,000 | $47,736 |
| 2023 | $3,377 | $180,260 | $132,000 | $48,260 |
| 2022 | $3,010 | $176,337 | $132,000 | $44,337 |
| 2021 | $2,448 | $142,453 | $105,000 | $37,453 |
| 2020 | $2,133 | $123,982 | $85,000 | $38,982 |
| 2019 | $2,050 | $112,282 | $75,000 | $37,282 |
| 2018 | $670 | $54,051 | $0 | $0 |
| 2017 | $657 | $82,699 | $45,000 | $37,699 |
| 2016 | $638 | $73,026 | $45,000 | $28,026 |
| 2015 | $647 | $66,466 | $45,000 | $21,466 |
| 2014 | $685 | $66,761 | $45,000 | $21,761 |
EM
Seller's Agent in 2020
Eugene Maynard
HATFIELD & MCCOY REALTY
Source: Beckley Board of REALTORS®
MLS Number: 77752
Ask me questions while you tour the home.