NOT LISTED FOR SALE

442 E 400 S Enterprise, UT 84725

Estimated Value: $456,010

2 Beds
2 Baths
2,162 Sq Ft
$211/Sq Ft Est. Value

Sale Details

Date Sold: June 6, 2024

Current estimated payment $2,654 / mo

22 Days on Market

Highlights

  • Private Yard
  • Attached Garage
  • Covered Deck
  • No HOA
  • Double Pane Windows
  • Walk-In Closet

About This Home

As of June 2024

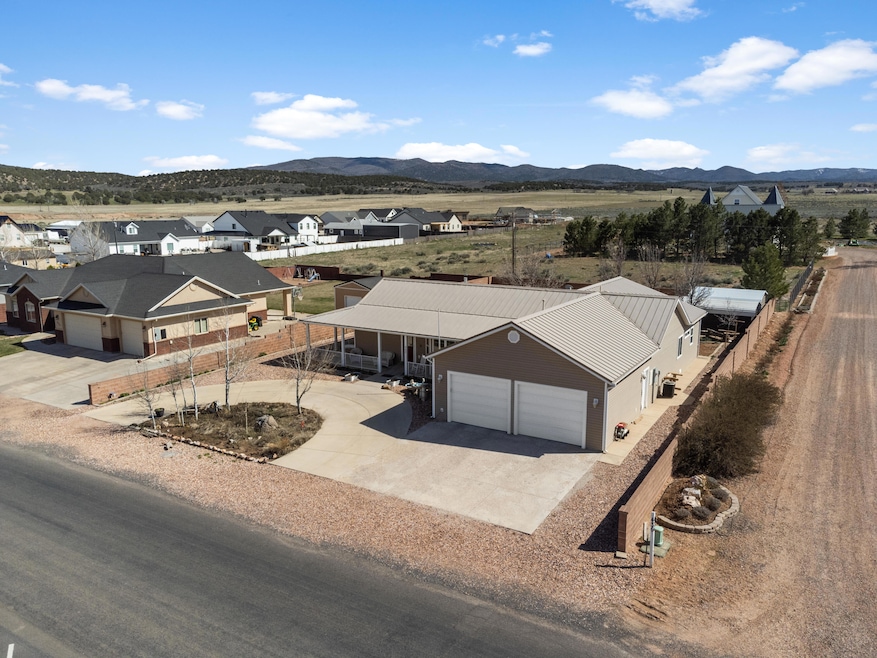
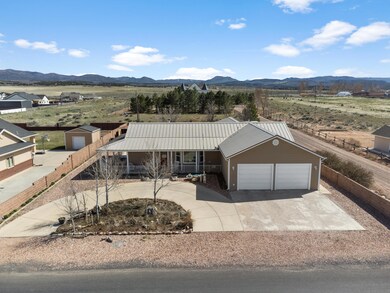
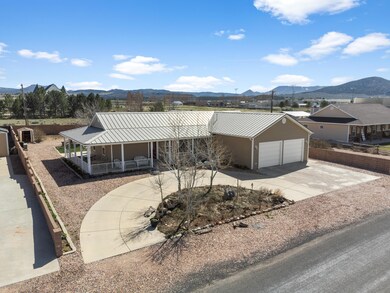
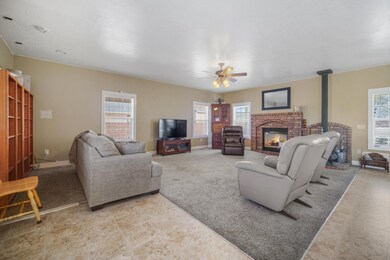
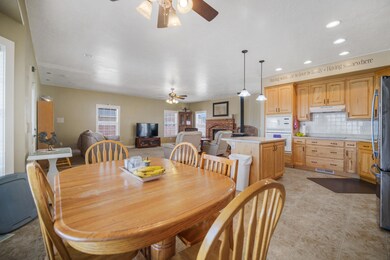
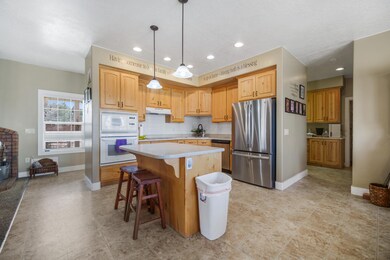
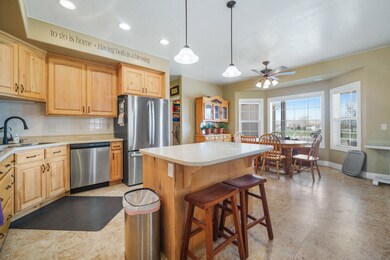
Escape the Southern Utah summers with this charming home just a short 45-minute drive away! Nestled on a spacious .38-acre lot, this property boasts two generous bedrooms and a sprawling kitchen that seamlessly flows into the dining and living areas. Perfect for hosting gatherings, there's ample room for the entire family while still maintaining personal space. Outside, enjoy the convenience of a garden area, a shed, and a designated trampoline spot. Relax under the expansive covered patio, spanning the back, east side, and front of the house. Plus, indulge in the luxury of an extra-wide, extra-tall, and extra-long garage with additional storage space above. The property is wheelchair accessible, including hand rails, extra wide hallways and ramps! Check it out!

Last Agent to Sell the Property

JD Reese

RED ROCK REAL ESTATE License #9789723-SA Listed on: 04/15/2024

RED ROCK REAL ESTATE

Co-Listed By

CAMBERLEE CARR - Carr

Luxury Group License #12986944-SA

Last Buyer's Agent

BILL FOWLER

KW Ascend Keller Williams Realty

Create a Home Valuation Report for This Property
The Home Valuation Report is an in-depth analysis detailing your home's value as well as a comparison with similar homes in the area

Home Details

Home Type

  • Single Family

Est. Annual Taxes

  • $3,455

Year Built

  • Built in 2004

Lot Details

  • 16,553 Sq Ft Lot
  • Property is Fully Fenced
  • Landscaped
  • Private Yard

Parking

  • Attached Garage

Home Design

  • Metal Roof
  • Aluminum Siding
  • Concrete Perimeter Foundation

Interior Spaces

  • 2,162 Sq Ft Home
  • 1-Story Property
  • Ceiling Fan
  • Self Contained Fireplace Unit Or Insert
  • Double Pane Windows

Kitchen

  • Free-Standing Range
  • Range Hood
  • Microwave
  • Disposal

Bedrooms and Bathrooms

  • 2 Bedrooms
  • Walk-In Closet
  • 2 Bathrooms
  • Bathtub With Separate Shower Stall

Accessible Home Design

  • Accessible Common Area
  • Accessible Approach with Ramp
  • Accessible Entrance

Outdoor Features

  • Covered Deck

Schools

  • Enterprise Elementary
  • Enterprise High School

Utilities

  • Central Air
  • Heating System Uses Natural Gas
  • Heating System Uses Wood

Community Details

  • No Home Owners Association
  • Southwind Minor Subdivision

Listing and Financial Details

  • Assessor Parcel Number E-SWMS-3

Home Details

Home Type

Single Family

Est. Annual Taxes

$3,455

Year Built

Built in 2004

Lot Details

0.38 Acres

Parking

2

Listing Details

  • Directions: https://maps.app.goo.gl/5TfJGHsThCBKv8zVA?g_st=ic
  • Prop. Type: Residential
  • Year Built: 2004
  • Road Surface Type: Paved
  • Co List Office Mls Id: rrre
  • Inclusions: Wood Burning Stove, Window, Double Pane, Walk-in Closet(s), Range Hood, Oven/Range, Freestnd, Microwave, Landscaped, Partial, Horse Privileges, Fenced, Partial, Fenced, Full, Disposal, Deck, Covered, Ceiling Fan(s), Bath, Sep Tub/Shwr
  • Subdivision Name: SOUTHWIND MINOR
  • Above Grade Finished Sq Ft: 2162.0
  • New Construction: No
  • General Property Info Formal Dining Room: No
  • General Property Info Garage Type2: Attached
  • General Property Info Carport Type: None
  • Utilities Natural Gas: Yes
  • Air Conditioning Central Air: Yes
  • InclusionsFeatures Ceiling Fan(s): Yes
  • InclusionsFeatures Disposal: Yes
  • InclusionsFeatures Fenced Full3: Yes
  • InclusionsFeatures Microwave: Yes
  • InclusionsFeatures Window Double Pane: Yes
  • General Property Info DenOffice: No
  • Land Description Secluded Yard: Yes
  • InclusionsFeatures Range Hood: Yes
  • InclusionsFeatures Deck Covered: Yes
  • InclusionsFeatures OvenRange Freestnd: Yes
  • InclusionsFeatures Walk-in Closet(s): Yes
  • InclusionsFeatures # Fireplace(s): 1
  • InclusionsFeatures Bath Sep TubShwr: Yes
  • InclusionsFeatures Fenced Partial2: Yes
  • InclusionsFeatures Landscaped Partial: Yes
  • InclusionsFeatures Fireplace Insert: Yes
  • Special Features: None
  • Property Sub Type: Detached

Interior Features

  • Accessibility Features: Accessible Approach with Ramp, Accessible Common Area, Accessible Entrance
  • Total Bedrooms: 2
  • Building Area Total: 2162.0
  • Fireplace Features: Fireplace, Insert, Fireplace, Masonry
  • Fireplaces: 1
  • Stories: 1
  • General Property Info:Primary Bedroom Level: 1st Floor

Exterior Features

  • Roof: Metal
  • Acres: 0.38
  • Construction Type: Alum Siding
  • Foundation Details: Concrete Perimeter
  • Accessibility Features:Accessible Common Area: Yes
  • Accessibility Features:Accessible Entrance: Yes
  • Accessibility Features:Accessible Approach with Ramp: Yes
  • ConstructionSiding:Roof Metal: Yes

Garage/Parking

  • Attached Garage: Yes
  • Garage Spaces: 2.0
  • Parking Features: Attached
  • GarageParking:Attached: Yes

Utilities

  • Heating: Natural Gas, Wood Heat
  • Utilities: Culinary, City, Electricity Connected, Natural Gas Connected
  • Cooling: Central Air
  • Cooling Y N: Yes
  • HeatingYN: Yes
  • Water Source: Culinary
  • Utilities Electricity: Yes
  • Heating:Natural Gas2: Yes

Condo/Co-op/Association

  • Association Fee Frequency: N/A
  • Association: No

Schools

  • Ninth Grade High School: Enterprise High
  • Middle Or Junior School: Enterprise Elementary

Lot Info

  • Lot Size Sq Ft: 16552.8
  • Parcel #: E-SWMS-3
  • Zoning Description: Residential

Tax Info

  • Tax Year: 2023
  • Tax Annual Amount: 3455.0

MLS Schools

  • Elementary School: Enterprise Elementary

Ownership History

We collect this data history from publicly available records. To have your information removed, we recommend requesting removal directly through your county’s website.

Date Name Owned For Owner Type

Purchase Details

Listed on
Apr 15, 2024
Closed on
Jun 6, 2024
Sold by
Bought by
Seller's Agent
JD Reese
RED ROCK REAL ESTATE
Buyer's Agent
BILL FOWLER
KW Ascend Keller Williams Realty
List Price
$445,999
Views
31
Current Estimated Value
$456,010

Home Financials for this Owner

Home Financials are based on the most recent Mortgage that was taken out on this home.
Avg. Annual Appreciation
4.81%

Purchase Details

Closed on
Sep 30, 2021
Sold by
Bought by

Home Financials for this Owner

Home Financials are based on the most recent Mortgage that was taken out on this home.
Original Mortgage
$247,000
Interest Rate
2.8%
Mortgage Type
New Conventional

Purchase Details

Closed on
Oct 15, 2018
Sold by
Bought by

Home Financials for this Owner

Home Financials are based on the most recent Mortgage that was taken out on this home.
Original Mortgage
$60,000
Interest Rate
4.6%
Mortgage Type
Credit Line Revolving

Purchase Details

Closed on
Oct 20, 2017
Sold by
Bought by

Purchase Details

Closed on
Feb 10, 2017
Sold by
Bought by

Home Financials for this Owner

Home Financials are based on the most recent Mortgage that was taken out on this home.
Original Mortgage
$107,500
Interest Rate
4.2%
Mortgage Type
New Conventional

Purchase Details

Closed on
Aug 26, 2010
Sold by
Bought by

Home Financials for this Owner

Home Financials are based on the most recent Mortgage that was taken out on this home.
Original Mortgage
$161,500
Interest Rate
4.52%
Mortgage Type
New Conventional

Purchase Details

Closed on
Feb 9, 2005
Sold by
Bought by
Source: Public Records

Purchase History

We collect this data history from publicly available records. To have your information removed, we recommend requesting removal directly through your county’s website.

Date Buyer Sale Price Title Company
-- Eagle Gate Title Insurance Agc
-- Southern Utah Title Co
-- None Available
-- None Available
-- None Available
-- None Available
-- None Available
-- None Available
-- Eagle Gate Title Ins Agency
-- Southern Utah Title
-- Southern Utah Title Co
-- Accommodation
Source: Public Records

Mortgage History

We collect this data history from publicly available records. To have your information removed, we recommend requesting removal directly through your county’s website.

Date Status Borrower Loan Amount
Previous Owner $247,000
Previous Owner $60,000
Previous Owner $107,500
Previous Owner $161,500
Source: Public Records

Property History

We collect this data history from publicly available records. To have your information removed, we recommend requesting removal directly through your county’s website.

Date Event Price List to Sale Price per Sq Ft
06/06/2024 06/06/24 Sold -- -- --
05/08/2024 05/08/24 Pending -- -- --
04/24/2024 04/24/24 Price Changed $440,000 -1.3% $204 / Sq Ft
04/15/2024 04/15/24 For Sale $445,999 -- $206 / Sq Ft
Source: Washington County Board of REALTORS®

Tax History

We collect this data history from publicly available records. To have your information removed, we recommend requesting removal directly through your county’s website.

Year Tax Paid Tax Assessment Tax Assessment Total Assessment is a certain percentage of the fair market value that is determined by local assessors to be the total taxable value of land and additions on the property. Land Improvement
2026 $1,761 $249,150 $50,600 $198,550
2025 $469 $253,605 $46,200 $207,405
2023 $3,455 $489,100 $60,000 $429,100
2022 $4,843 $526,400 $60,000 $466,400
2021 $1,982 $391,600 $44,000 $347,600
2020 $1,757 $326,900 $34,000 $292,900
2019 $1,857 $335,100 $25,000 $310,100
2018 $1,633 $152,570 $0 $0
2017 $1,467 $131,670 $0 $0
2016 $1,503 $124,960 $0 $0
2015 $1,539 $123,420 $0 $0
2014 $1,241 $99,550 $0 $0
Source: Public Records

Agents Affiliated with this Home

  • Section Image
  • Section Image
  • Section Image
See All Agents

Map

Source: Washington County Board of REALTORS®

MLS Number: 24-250079

Washington County Board of REALTORS®

APN: 0615909

Your Personal Tour Guide

Ask me questions while you tour the home.